Sports Club
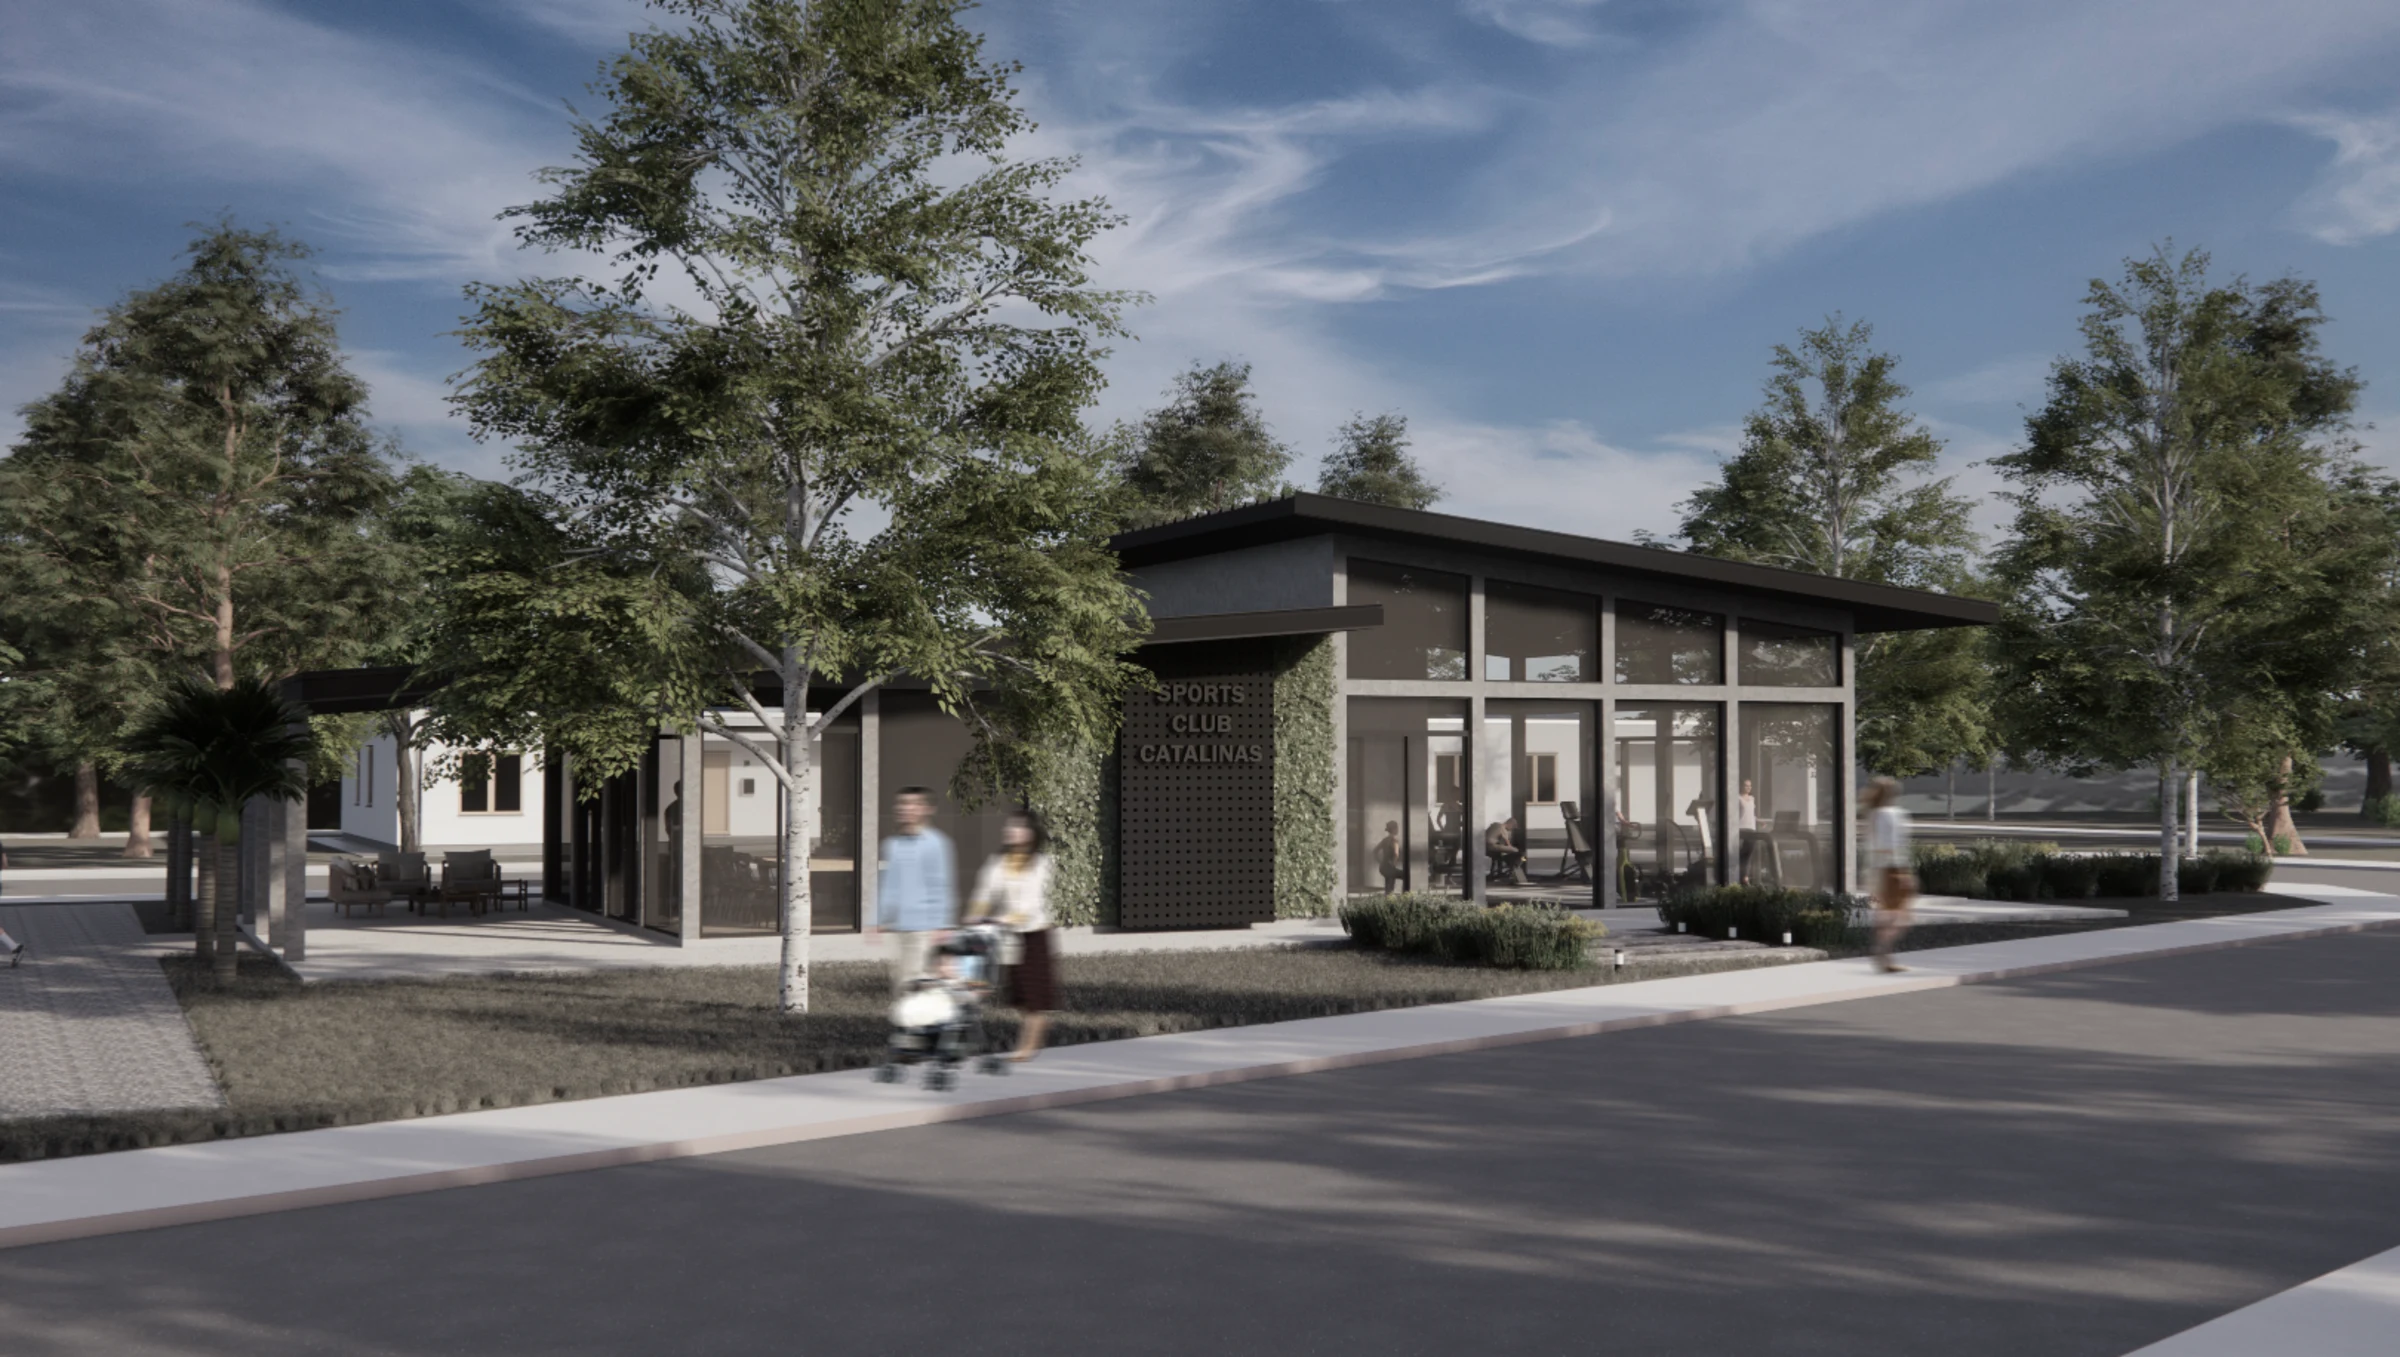
The Catalinas Sports Club sits on a triangular site within the Catalinas Country Club in Corrientes. The single-storey plan is organised in four distinct zones that share one architectural gesture: a perimeter gallery that wraps the building, regulates sun exposure and connects interior uses with the courts and country club landscape without friction. The recreation zone —restobar and event hall— operates as the social entrance. The gym faces the front to capture natural light. The kids area finds shelter in a more intimate band. The padel courts close the program, stitched to the building by the gallery that runs along the entire perimeter. Rather than a closed object, the club is understood as an extended roof over the land: a discreet architecture, sized to the daily life of the country club.
A long roof over the land: gallery, shade and shared life.
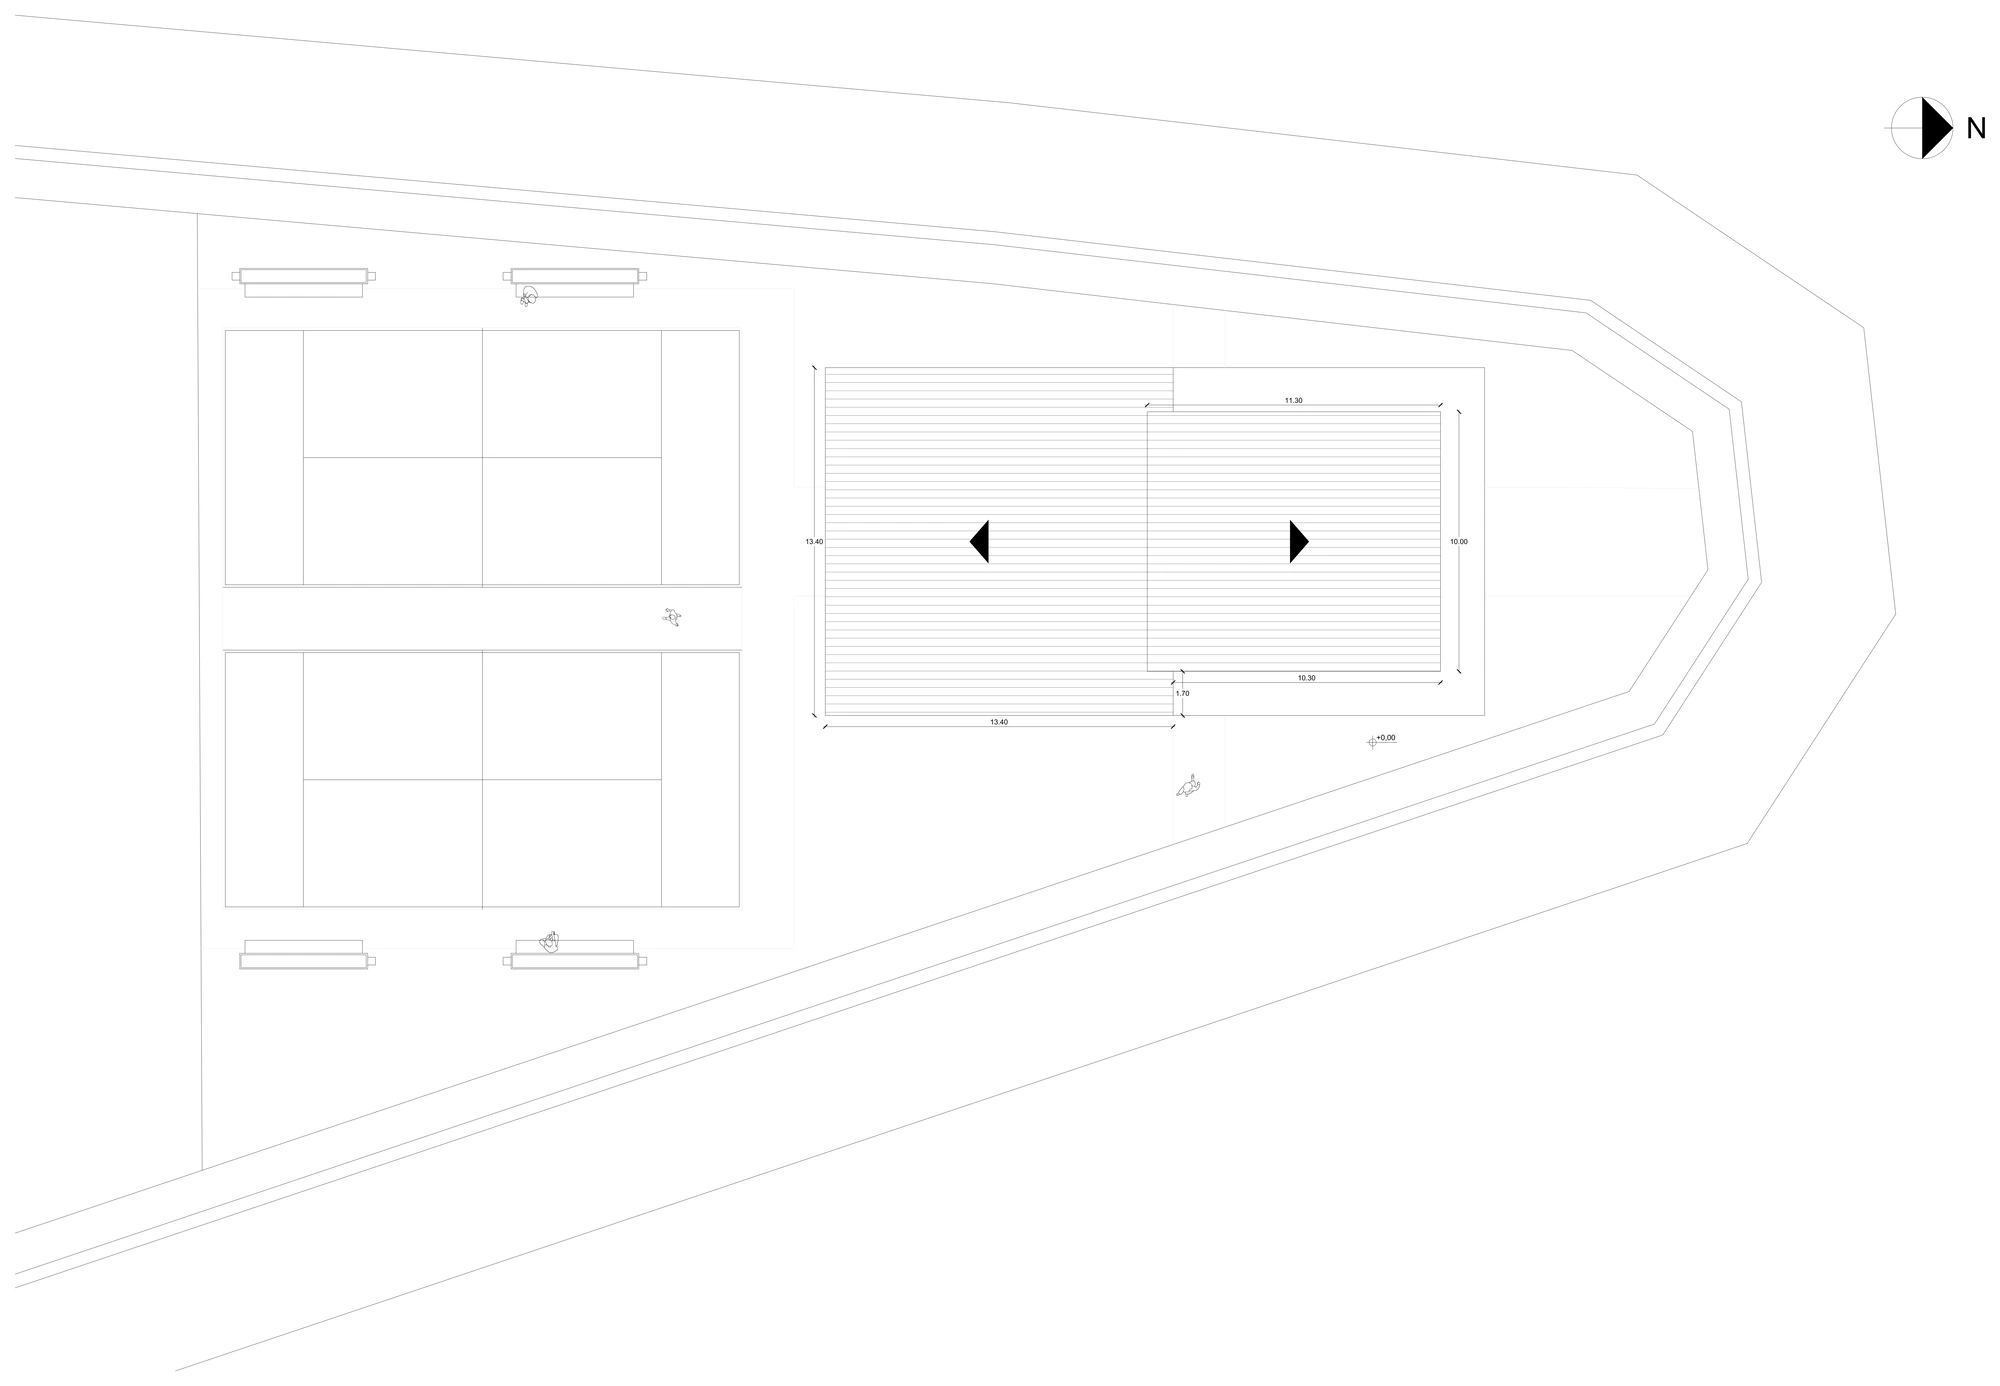
The triangular site is used in full: the building rests along the longest edge and leaves the padel courts toward the rear vertex, separated by a continuous gallery. The site strategy resolves vehicular and pedestrian access from the front and frees the heart of the lot for sporting use, keeping the unified reading of a single built gesture.
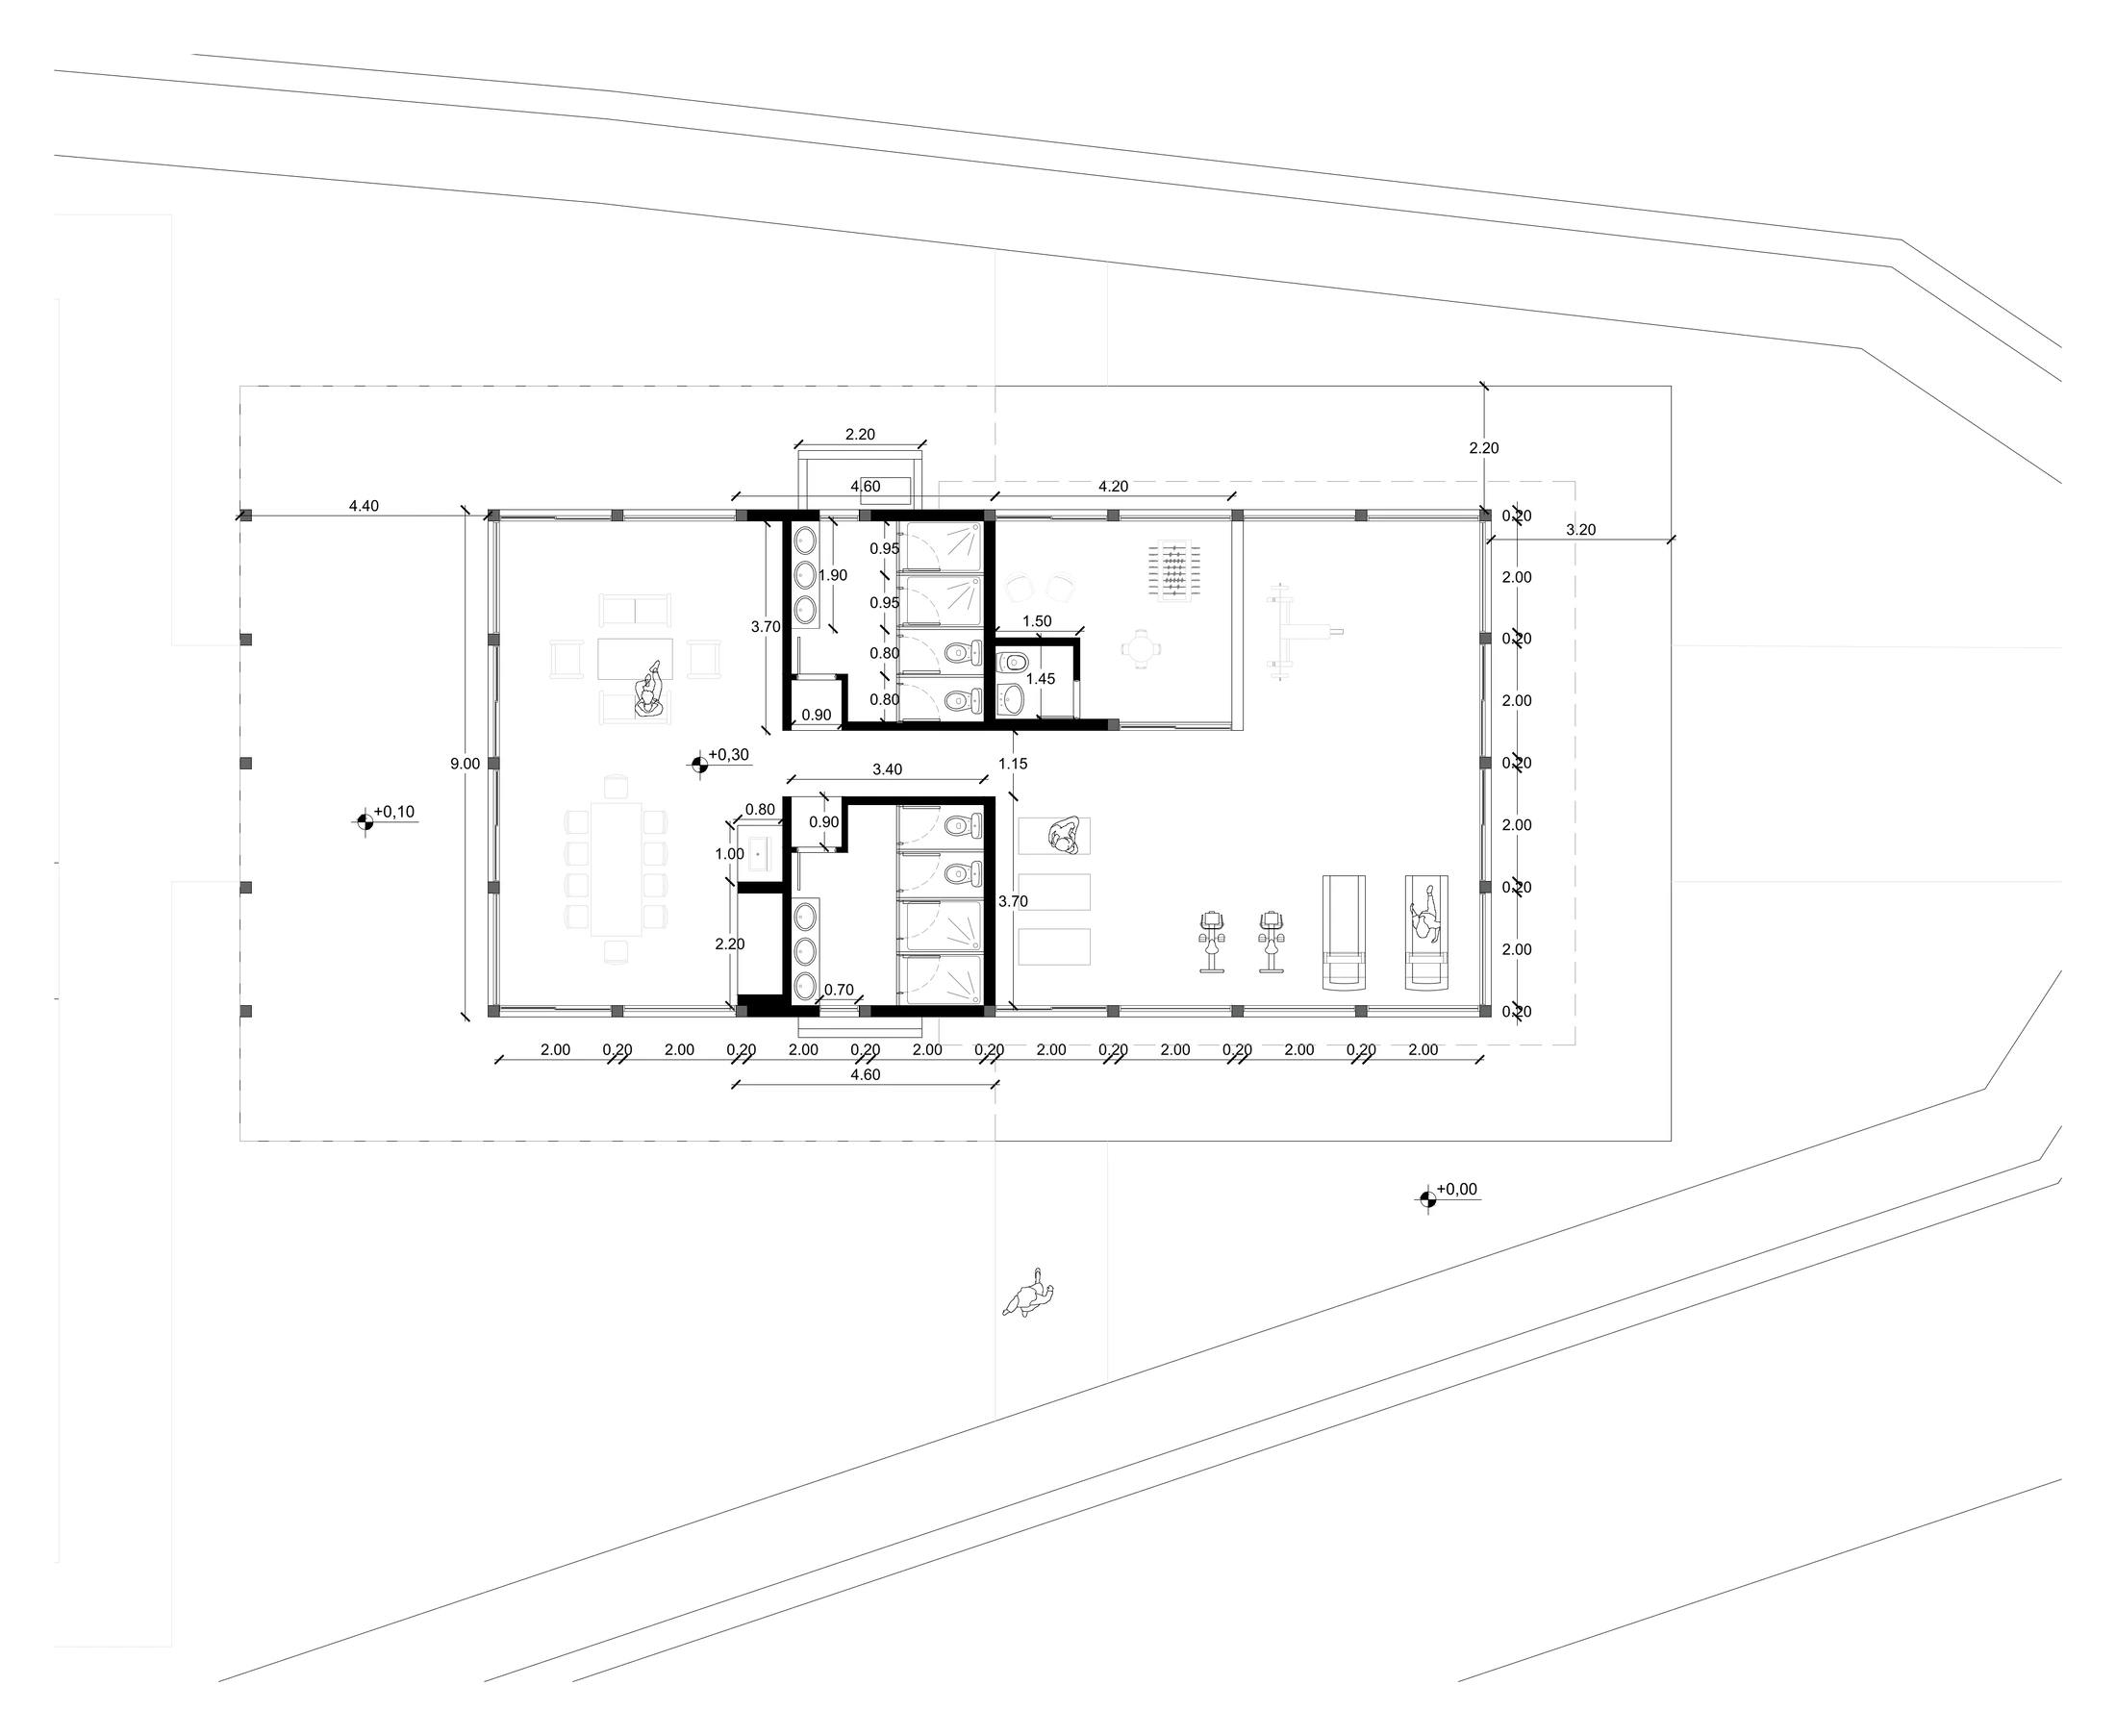
- 01Recreation
Restobar, event hall and lounges that open to the main gallery: the social heart of the club.
- 02Gym
Training room facing the front, with natural light and a direct view toward the courts.
- 03Kids
Children's area sheltered from the main flow, with a soft surface and a protected link to the gallery.
- 04Gallery and padel
Perimeter gallery that stitches the building to the padel courts: shade, route and threshold between interior and exterior.
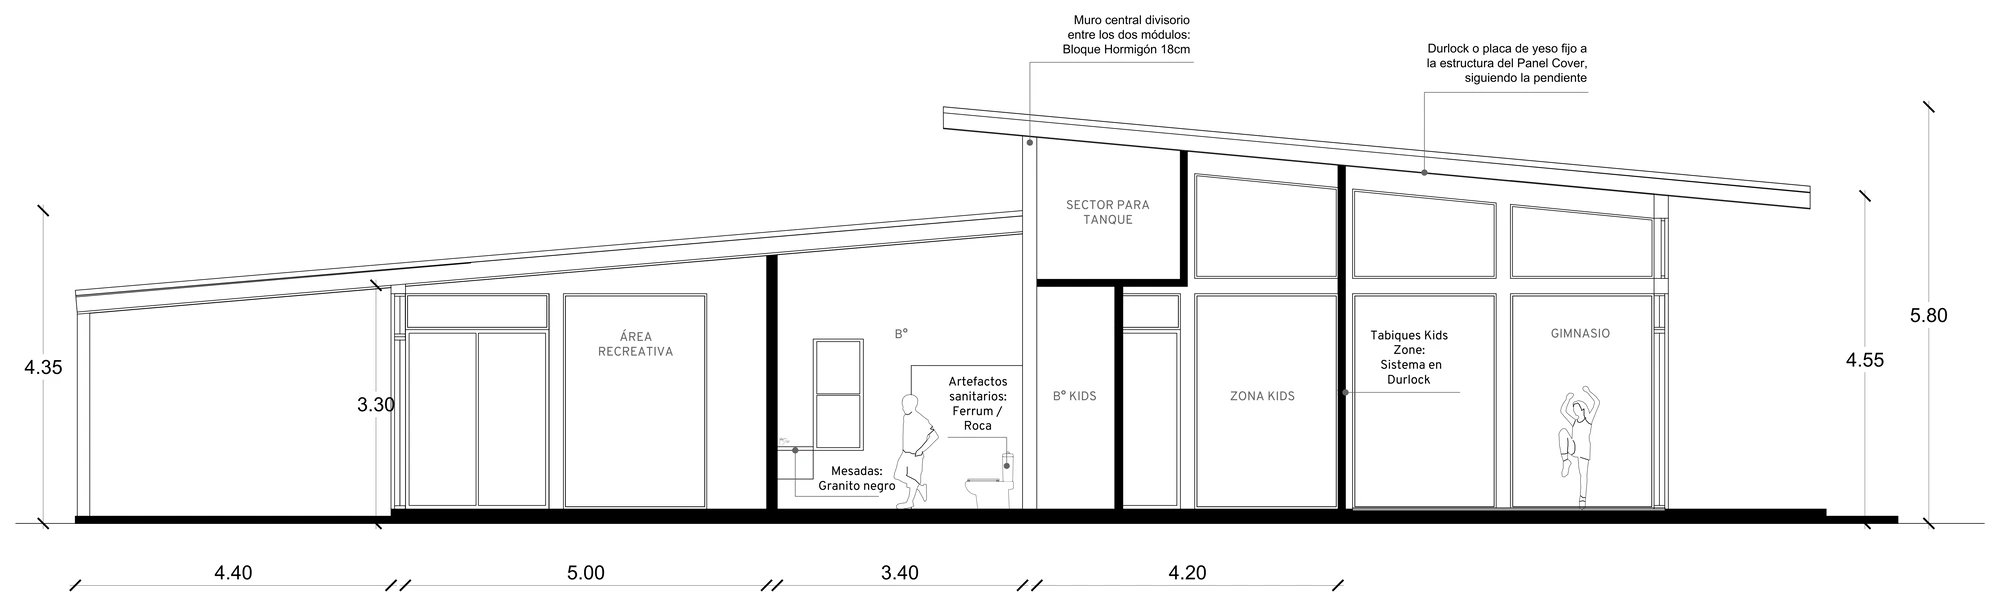
Plastered masonry and metal roof. The construction combines load-bearing masonry walls plastered and painted in light tones with a long-span metal roof that extends into the perimeter gallery. Wide aluminium openings bring in natural light without losing thermal efficiency, while ceramic floors stand up to the intensive use of the sports program. The materiality seeks a sober, durable language, sized for the warm Northeast Argentine climate and for the daily life of the country club.
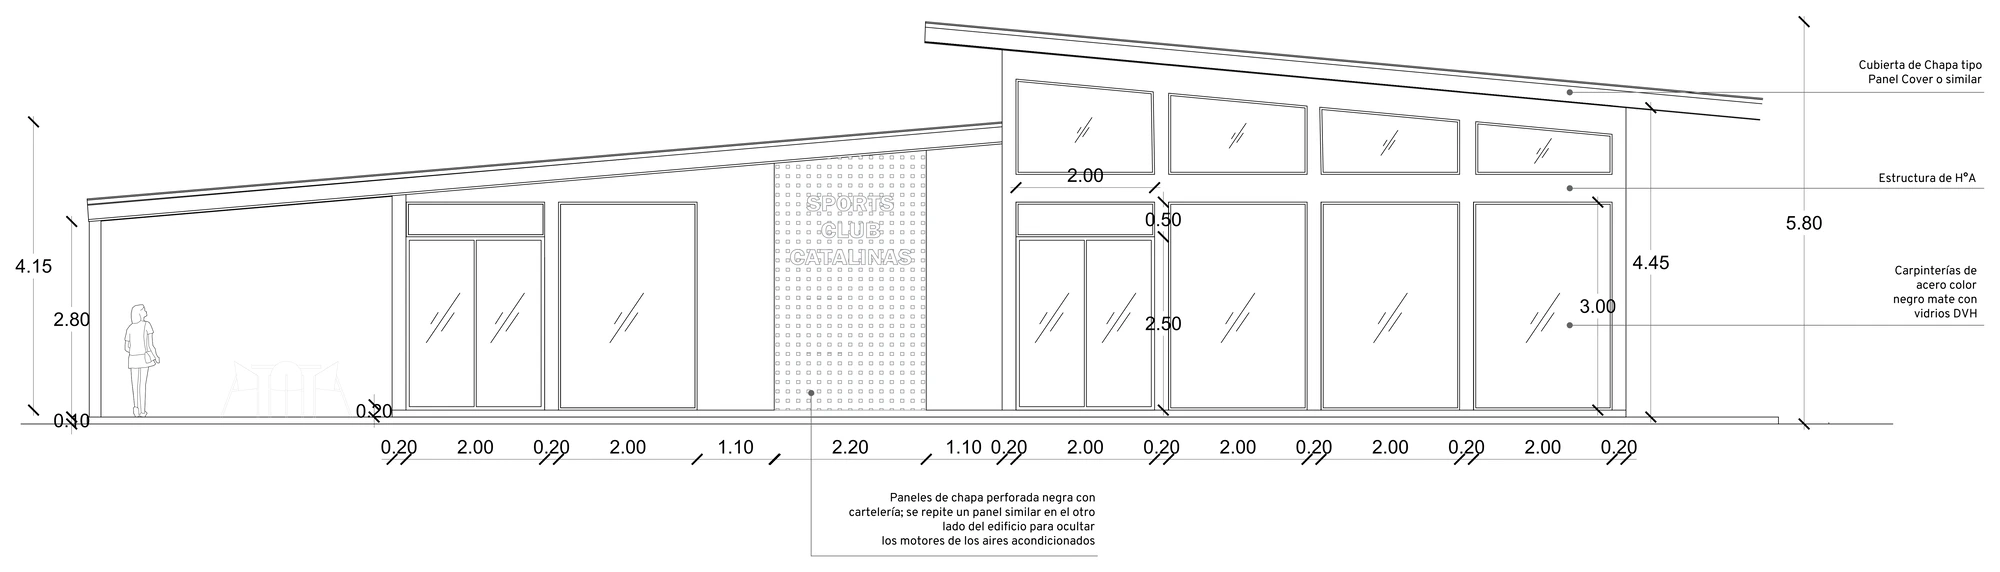
The main façade reads as a low horizontal volume cut against the country club sky. Solid masonry planes alternate with large glazed bays that let the interior show through, and a projection of the roof marks the entrance. The club signage is integrated into the façade as part of the project's language, without emphatic gestures: a calm architecture that identifies itself with sobriety.
Interior walkthrough
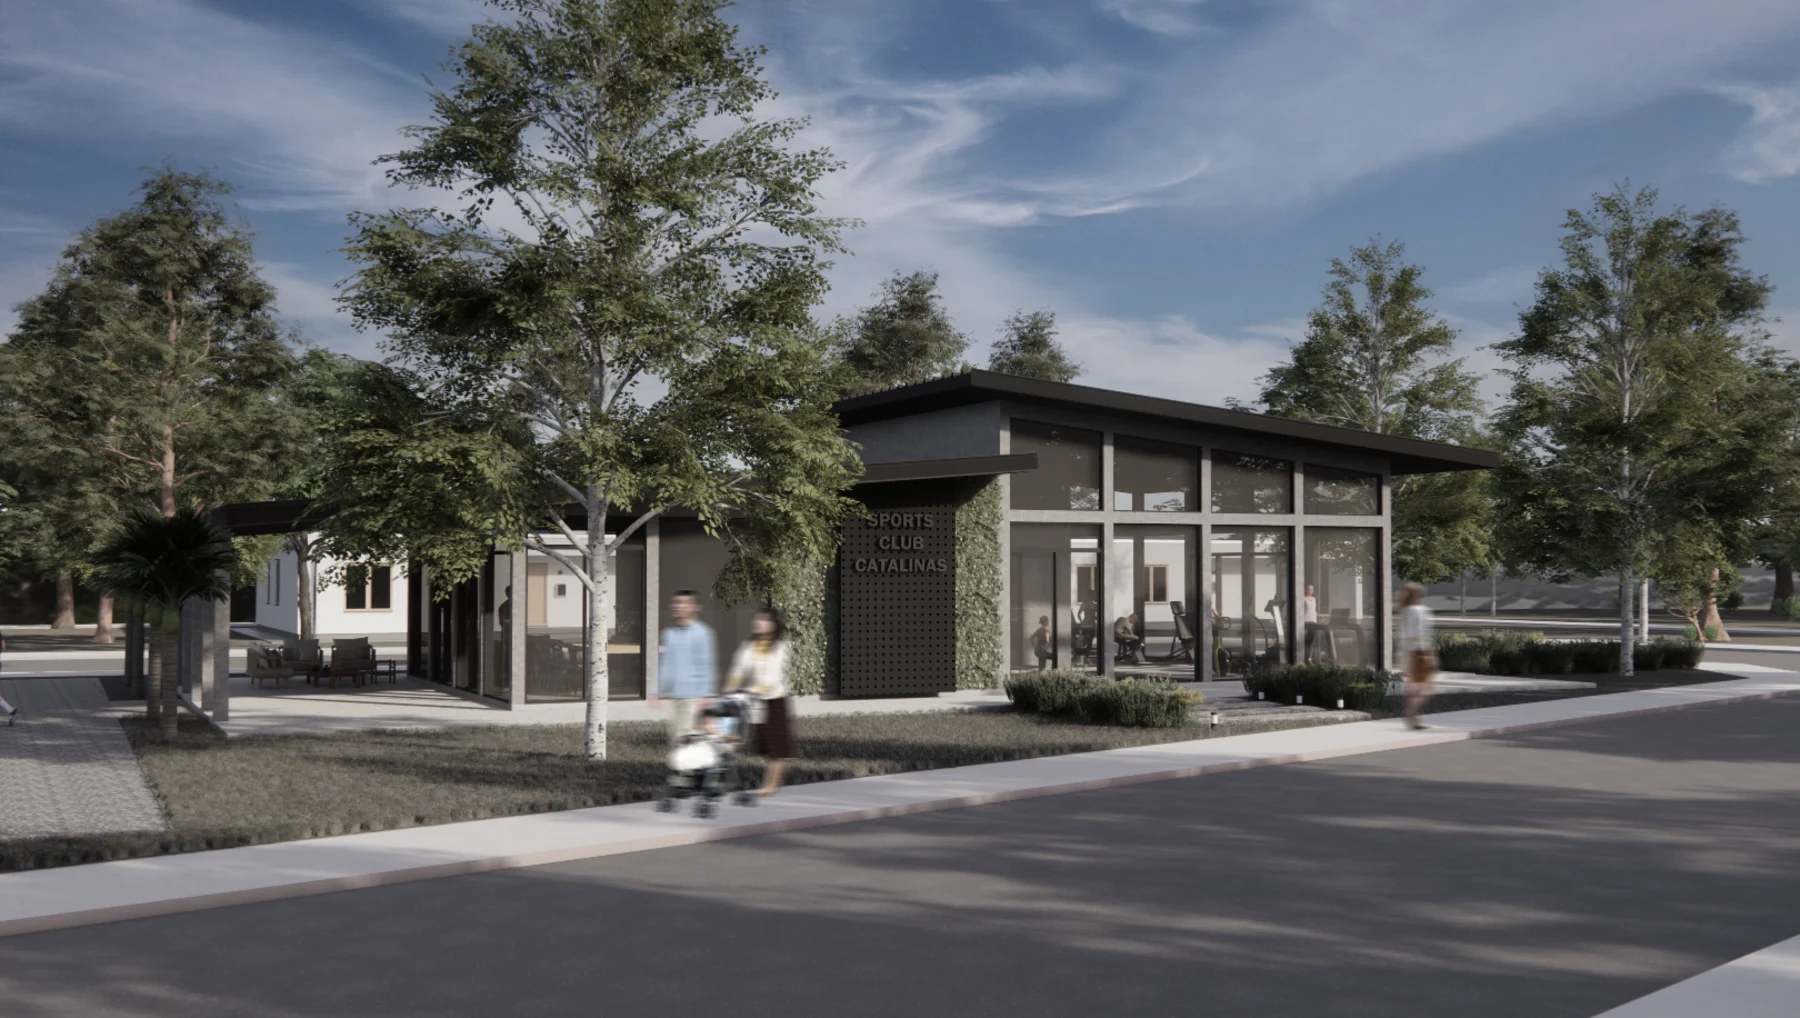
The entry portal —painted masonry and a generous opening— receives members under the extended eave of the gallery.
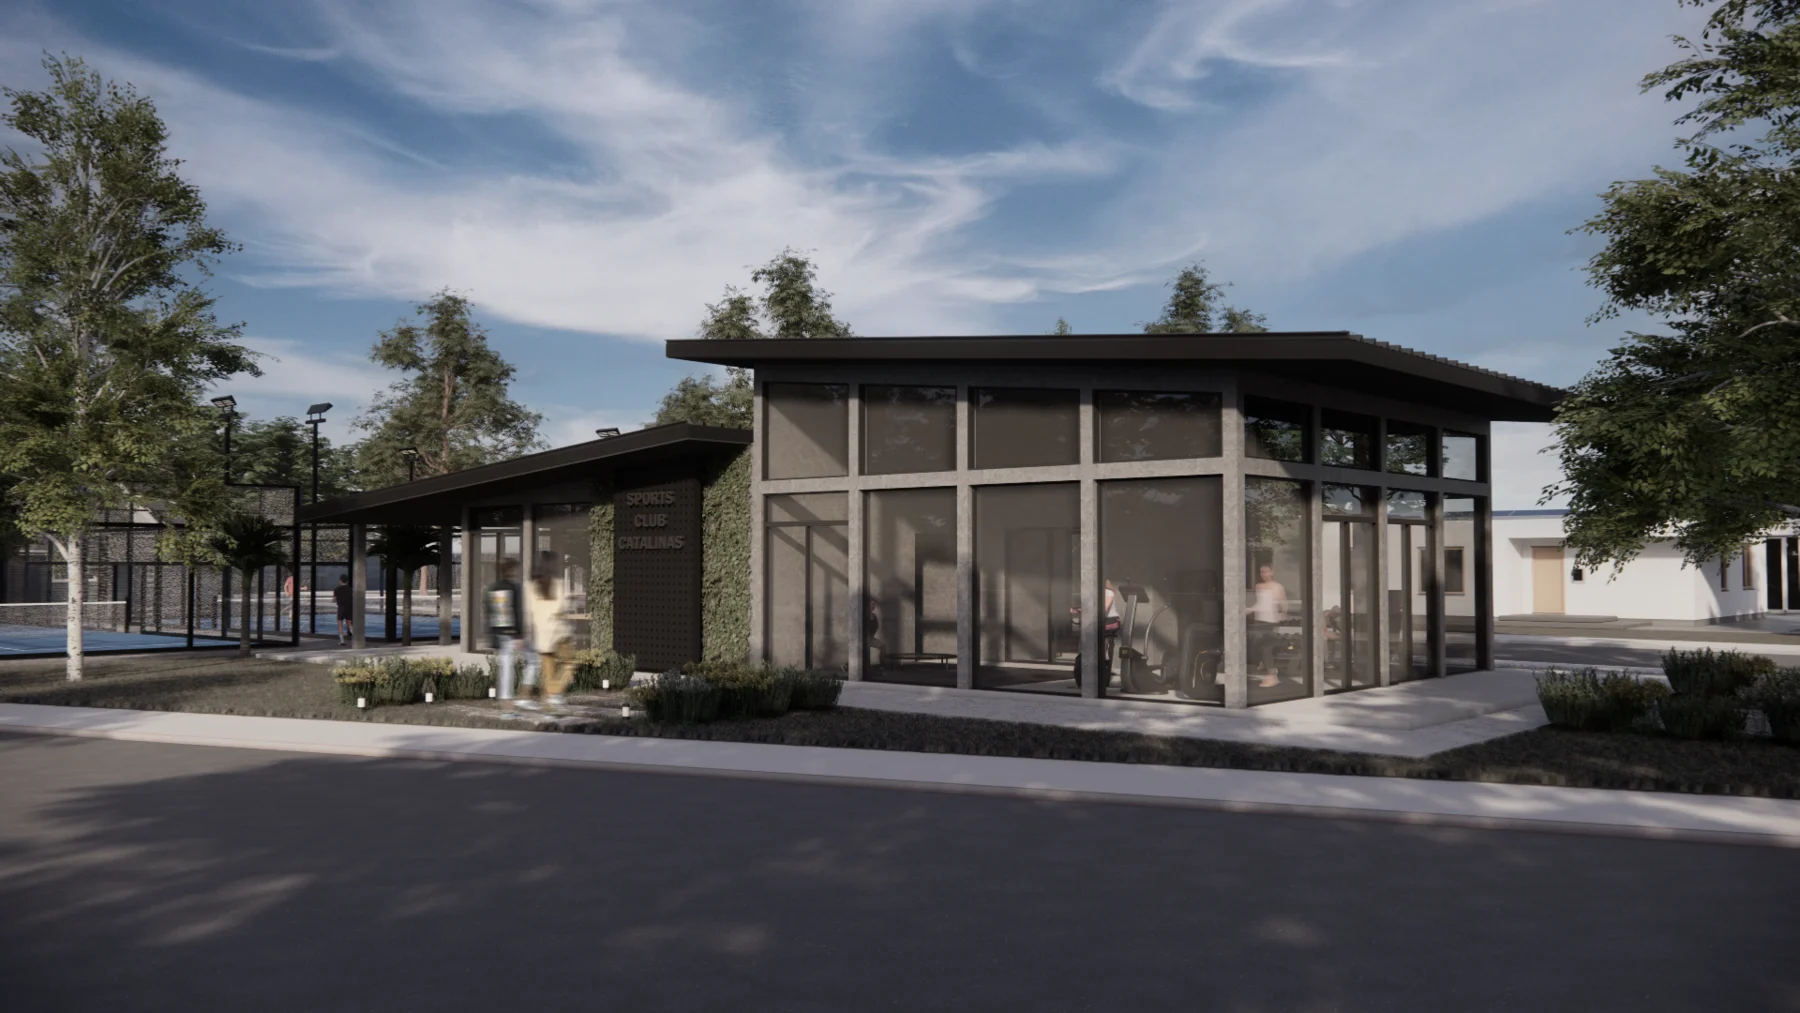
The continuous gallery runs along the side and leads to the padel courts, regulating light and opening views to the landscape.
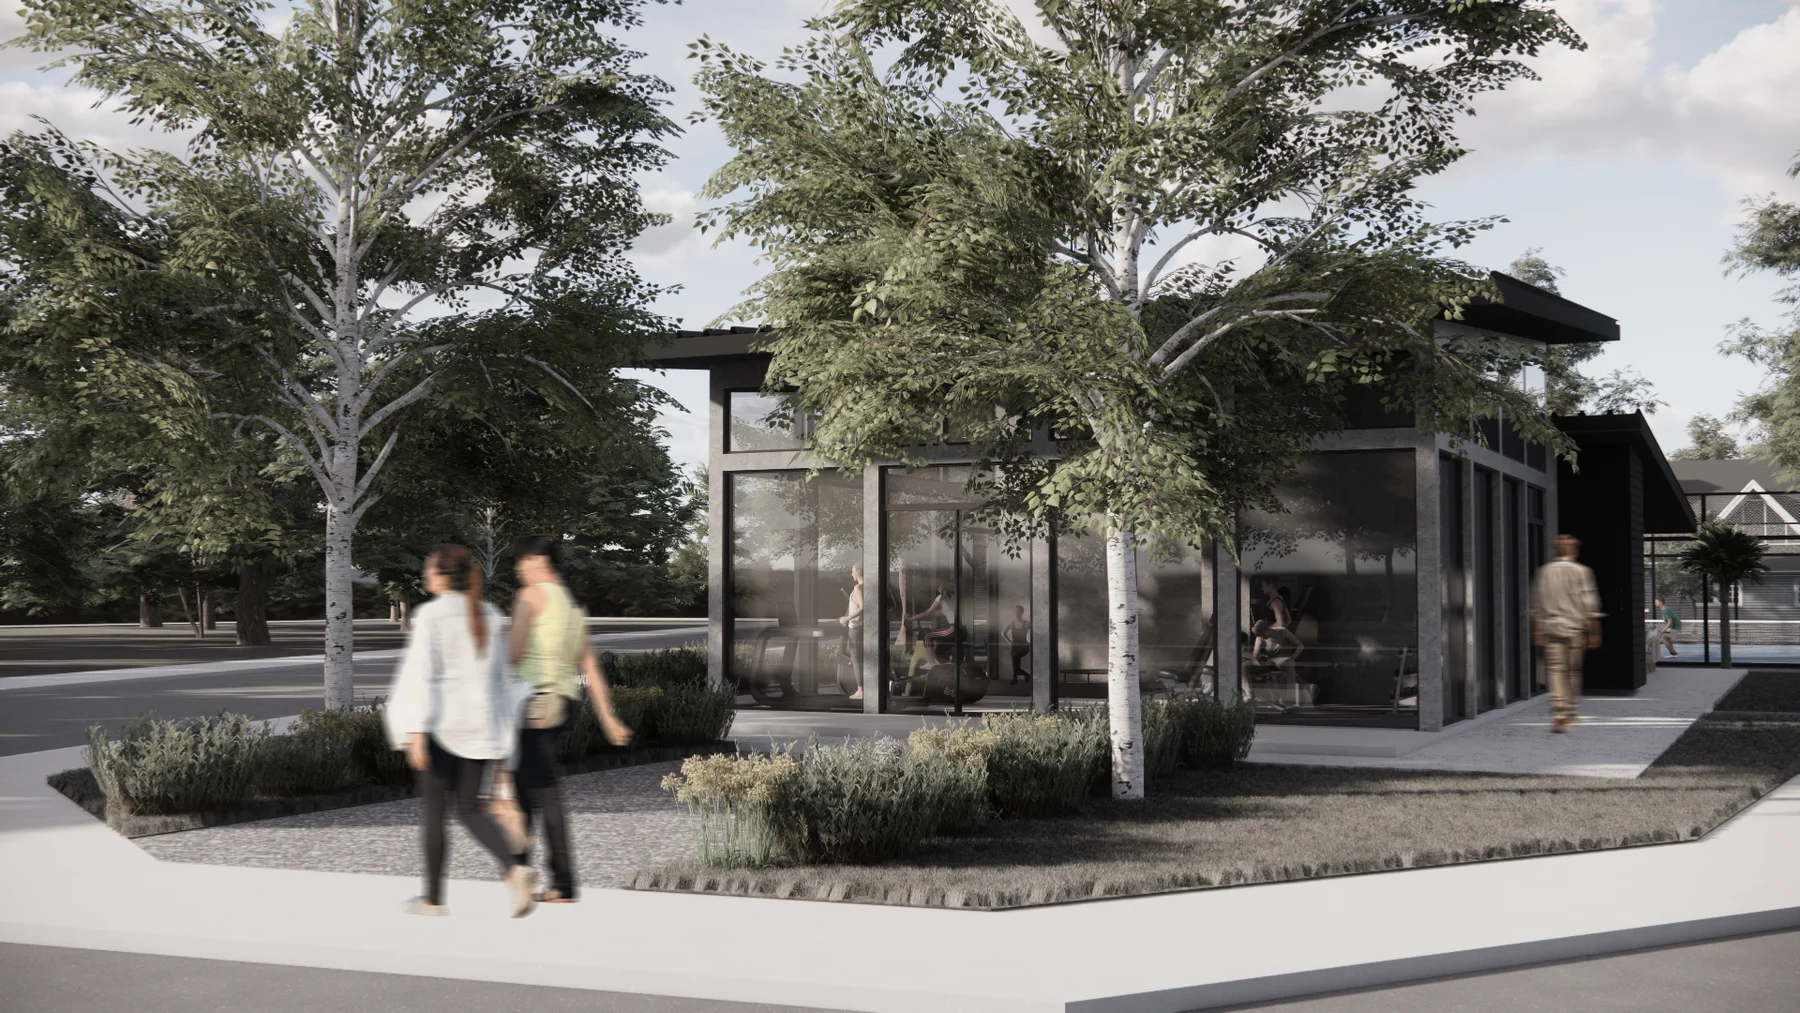
At the meeting of recreation and sports zones a porous corner forms, designed as a pause and gathering point.
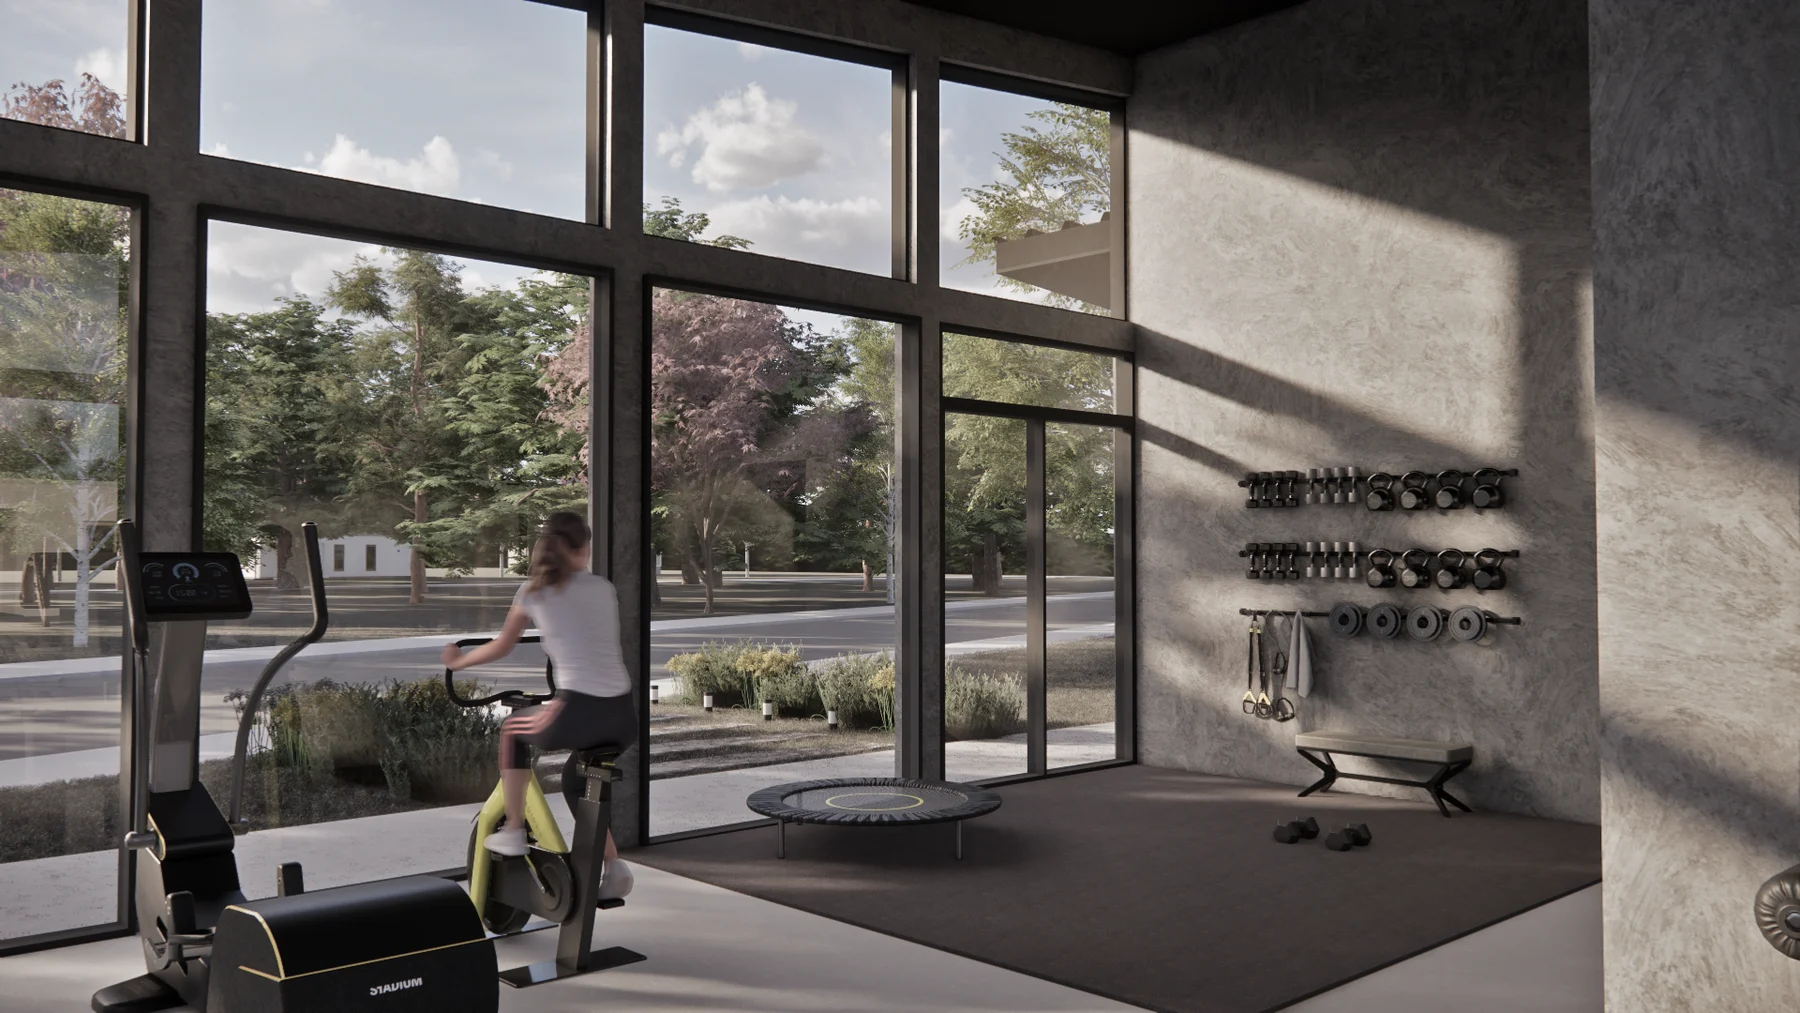
Training room with natural light and a view to the front: sport practiced in dialogue with the landscape.
- Studio
- GEC
- Role
- Technical team
- Year
- 2024
- Carbajal, Agustina
Project developed during professional practice as part of the GEC studio technical team.