Country House
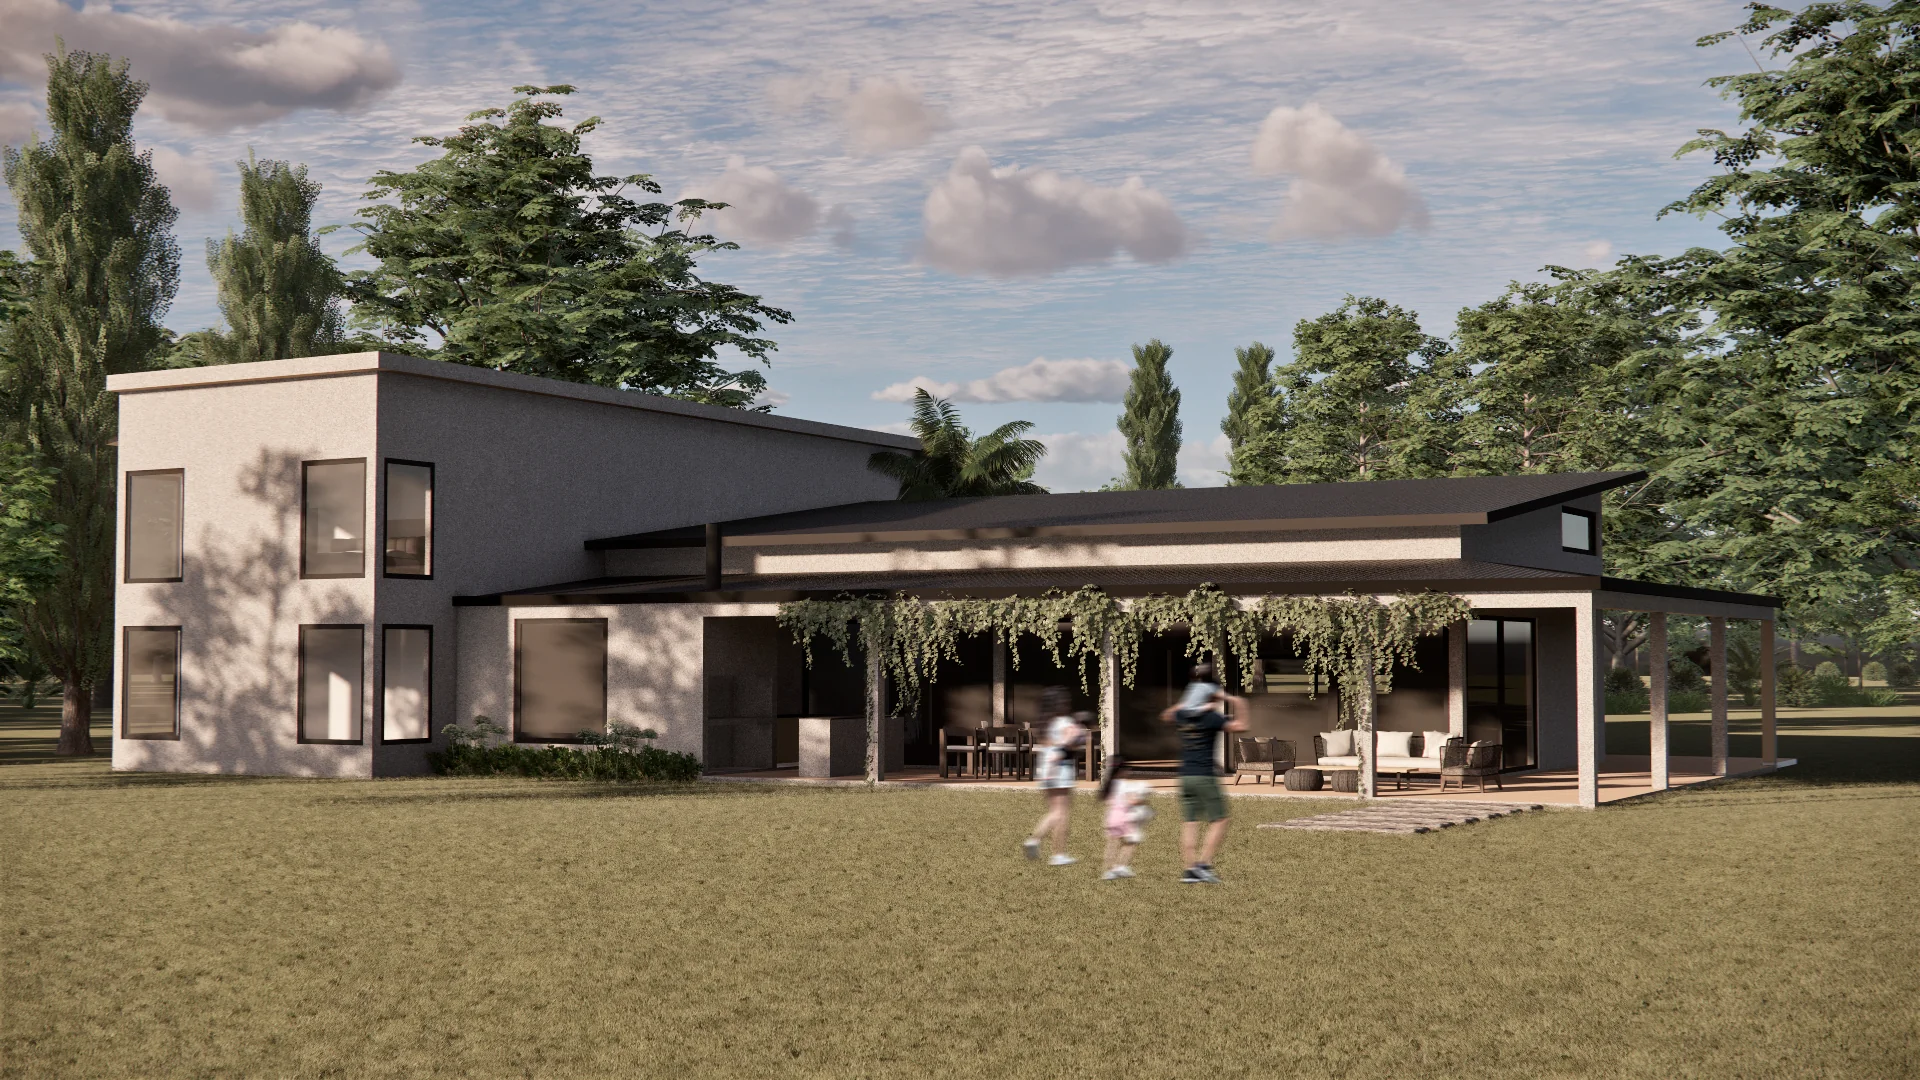
Casa del Campo is a single-family home set in the rural landscape of Corrientes. The program is resolved through a single gesture: a tall two-storey volume that anchors the private spaces and a low body that extends into a deep gallery toward the landscape. That gallery —covered, shaded and planted— is the true social heart of the house: it filters the northeastern sun, tempers the warm climate and links the living-dining and kitchen to the open field without friction. Large glazed surfaces dissolve the line between inside and outside, letting daily life unfold both under the eave and indoors. Rather than a house closed in on itself, the project is understood as a long roof over the land: a discreet architecture, sized to the climate and to the local way of living.
A long eave over the field: living between the house and the landscape.
Interior walkthrough
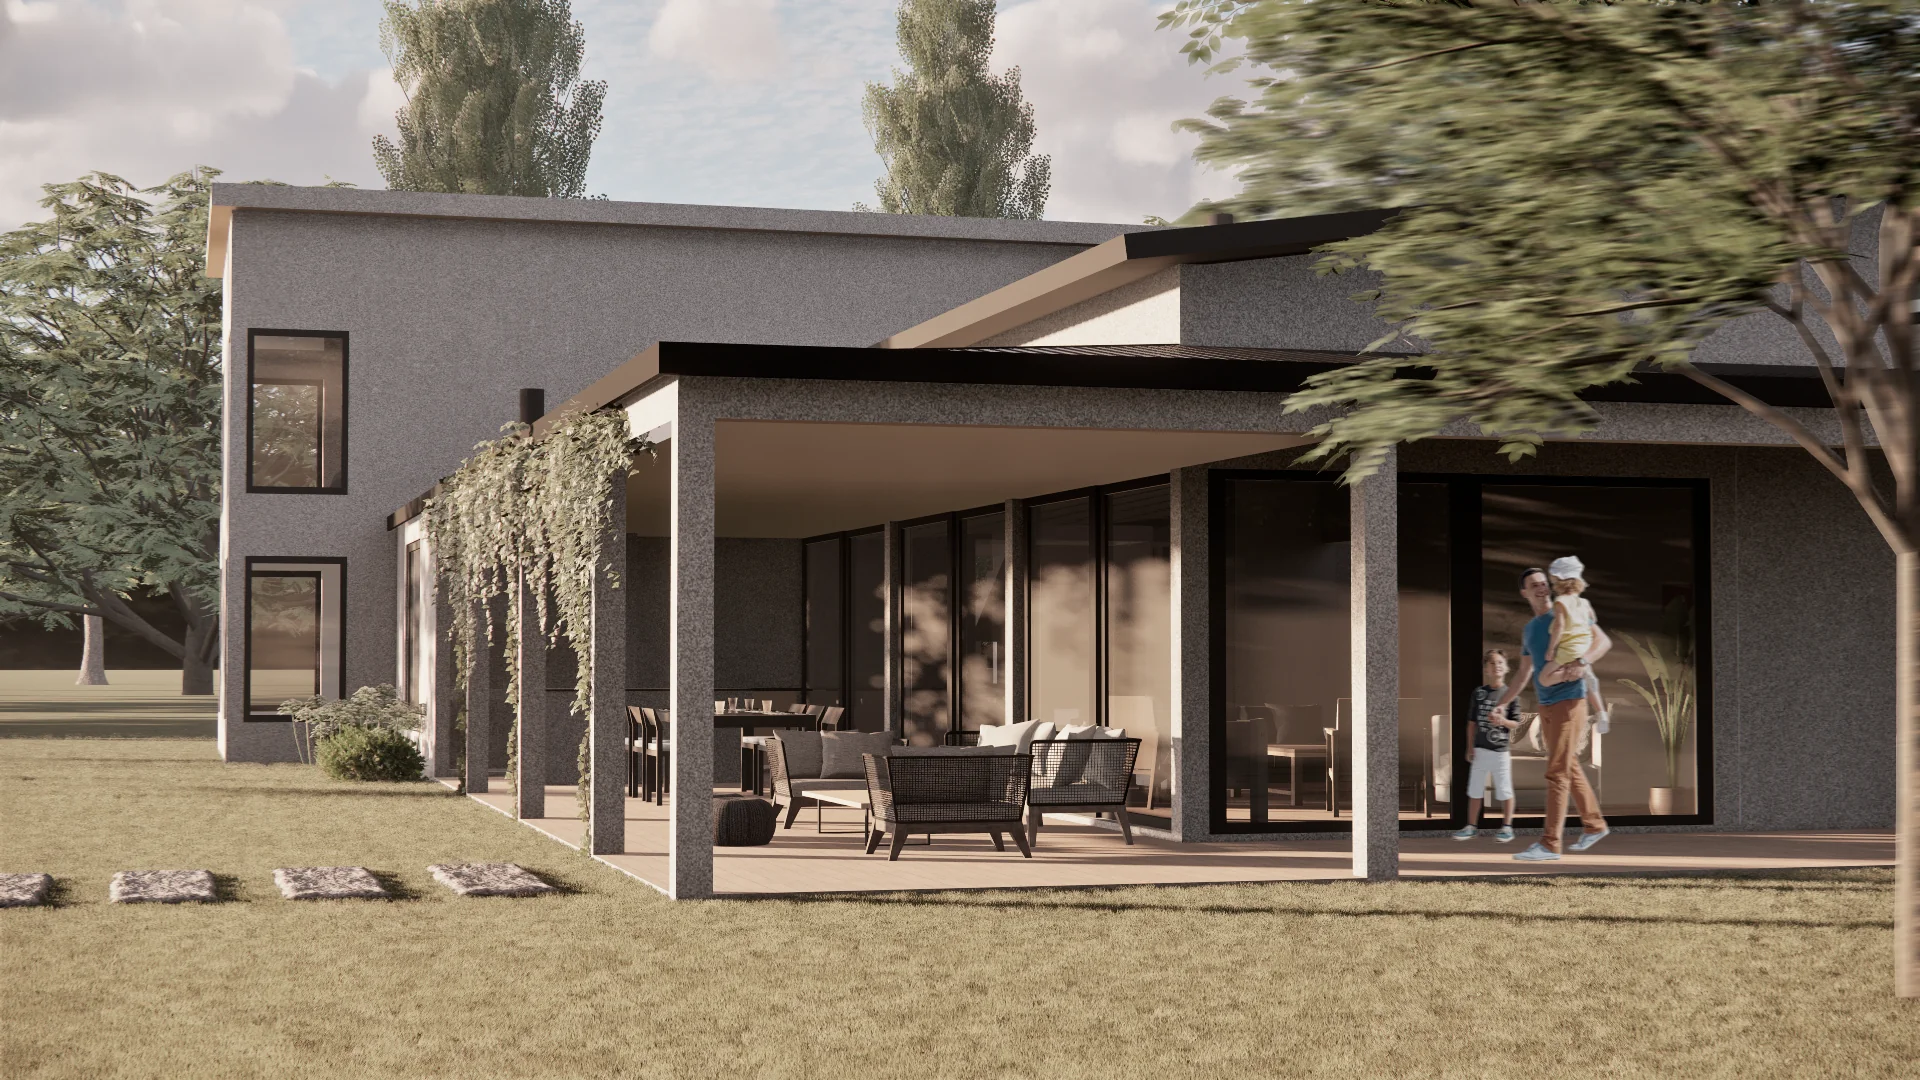
The gallery runs the full back of the house and is lived as one more room outdoors: deep shade, climbing greenery and informal furniture for gathering outside the house.
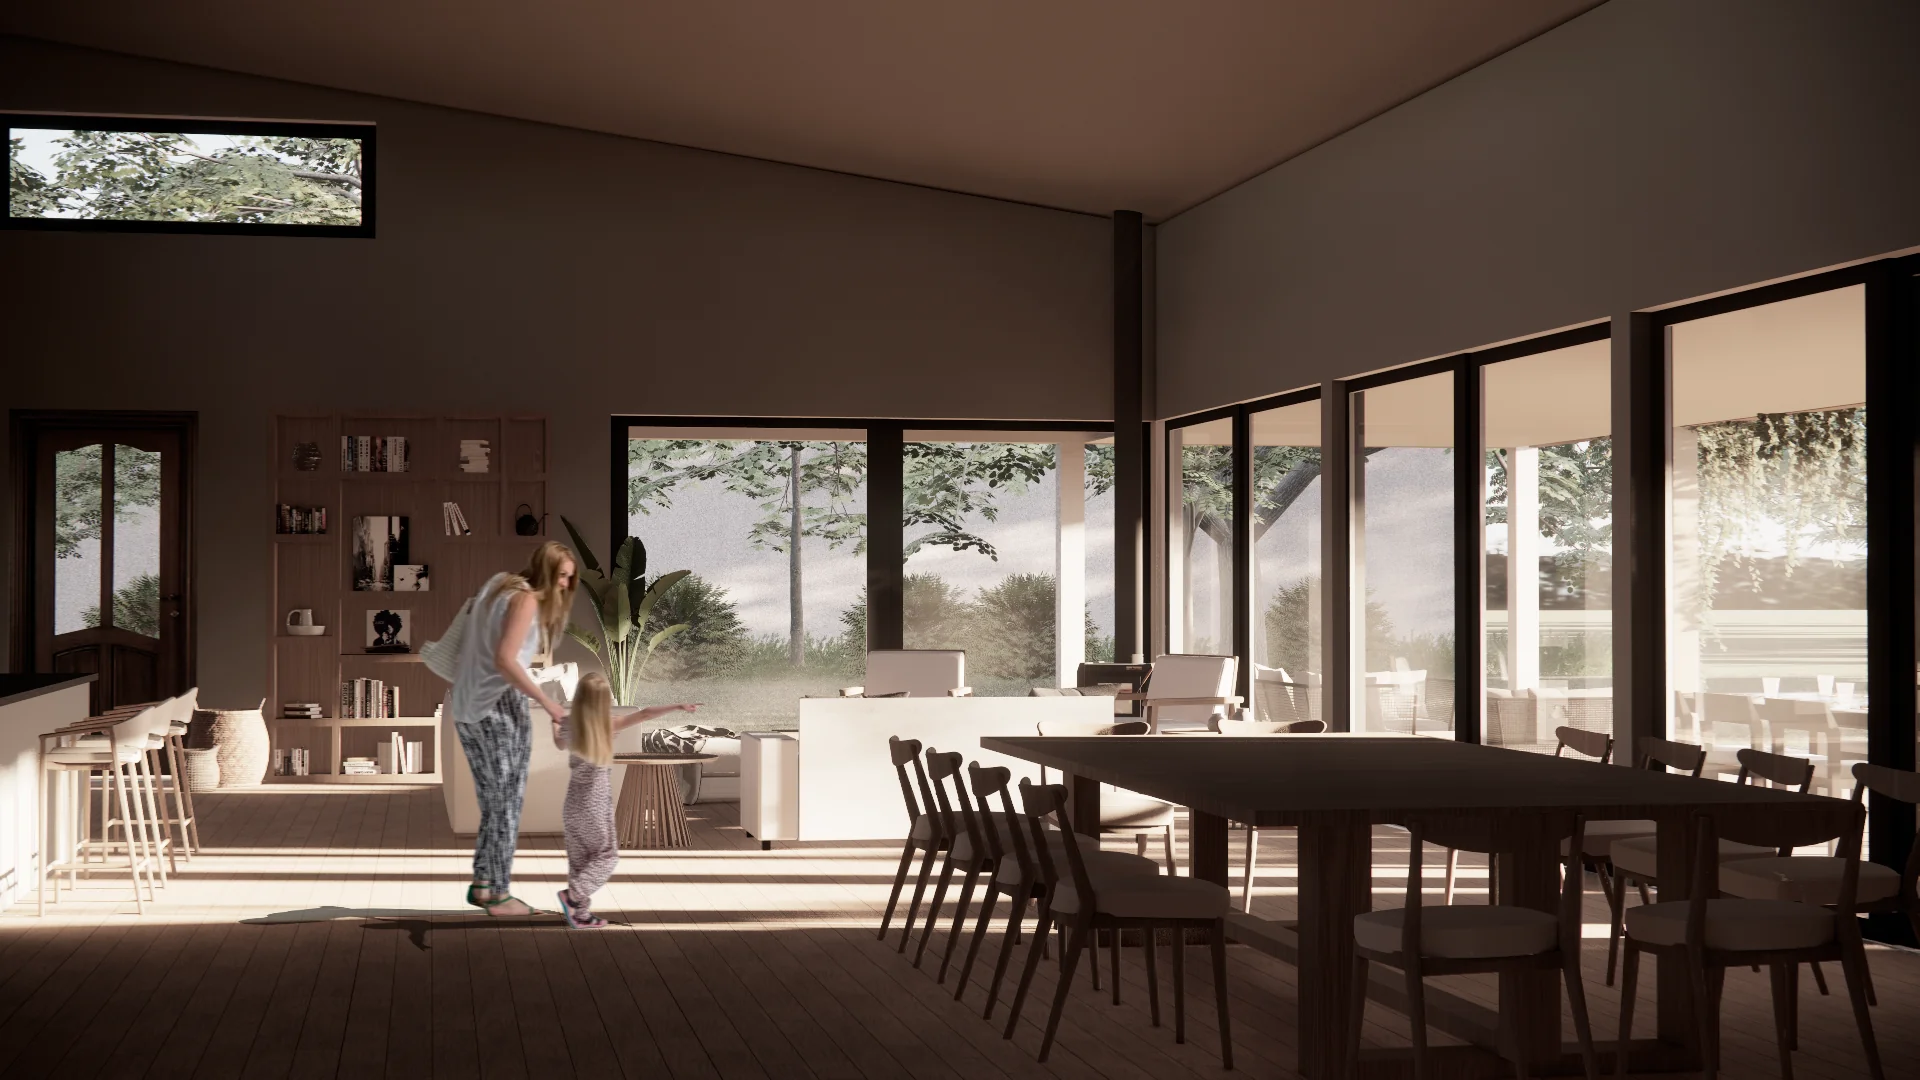
The living-dining room opens entirely to the garden through wide glazed surfaces. The double height and side light dissolve the separation between interior and gallery, and let the landscape always be the backdrop.
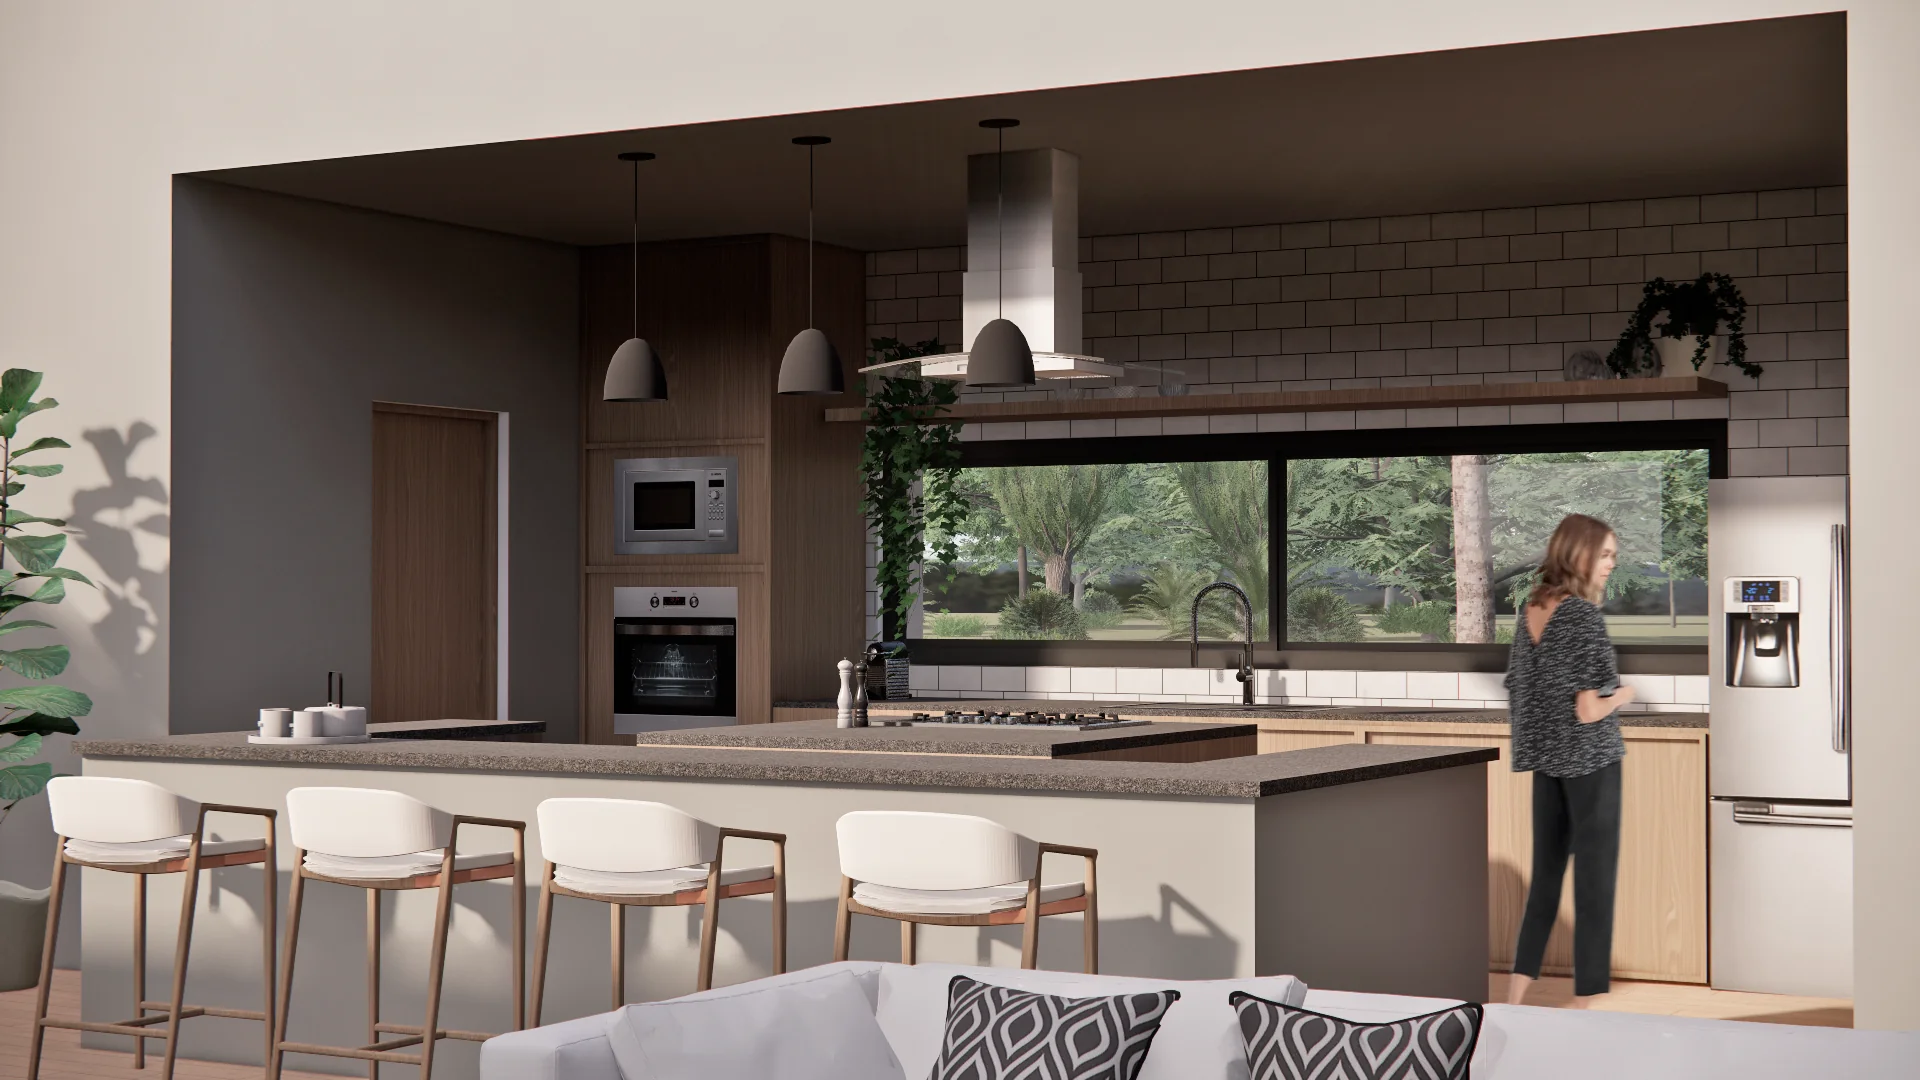
The kitchen is organised around a central island that faces the living room. Wood fronts, light tiling and a low window onto the garden define a domestic space open to daily use and to gathering.
- Role
- Technical team
- Year
- 2025
- Carbajal, Agustina
Project developed during professional practice.