Innovation Center
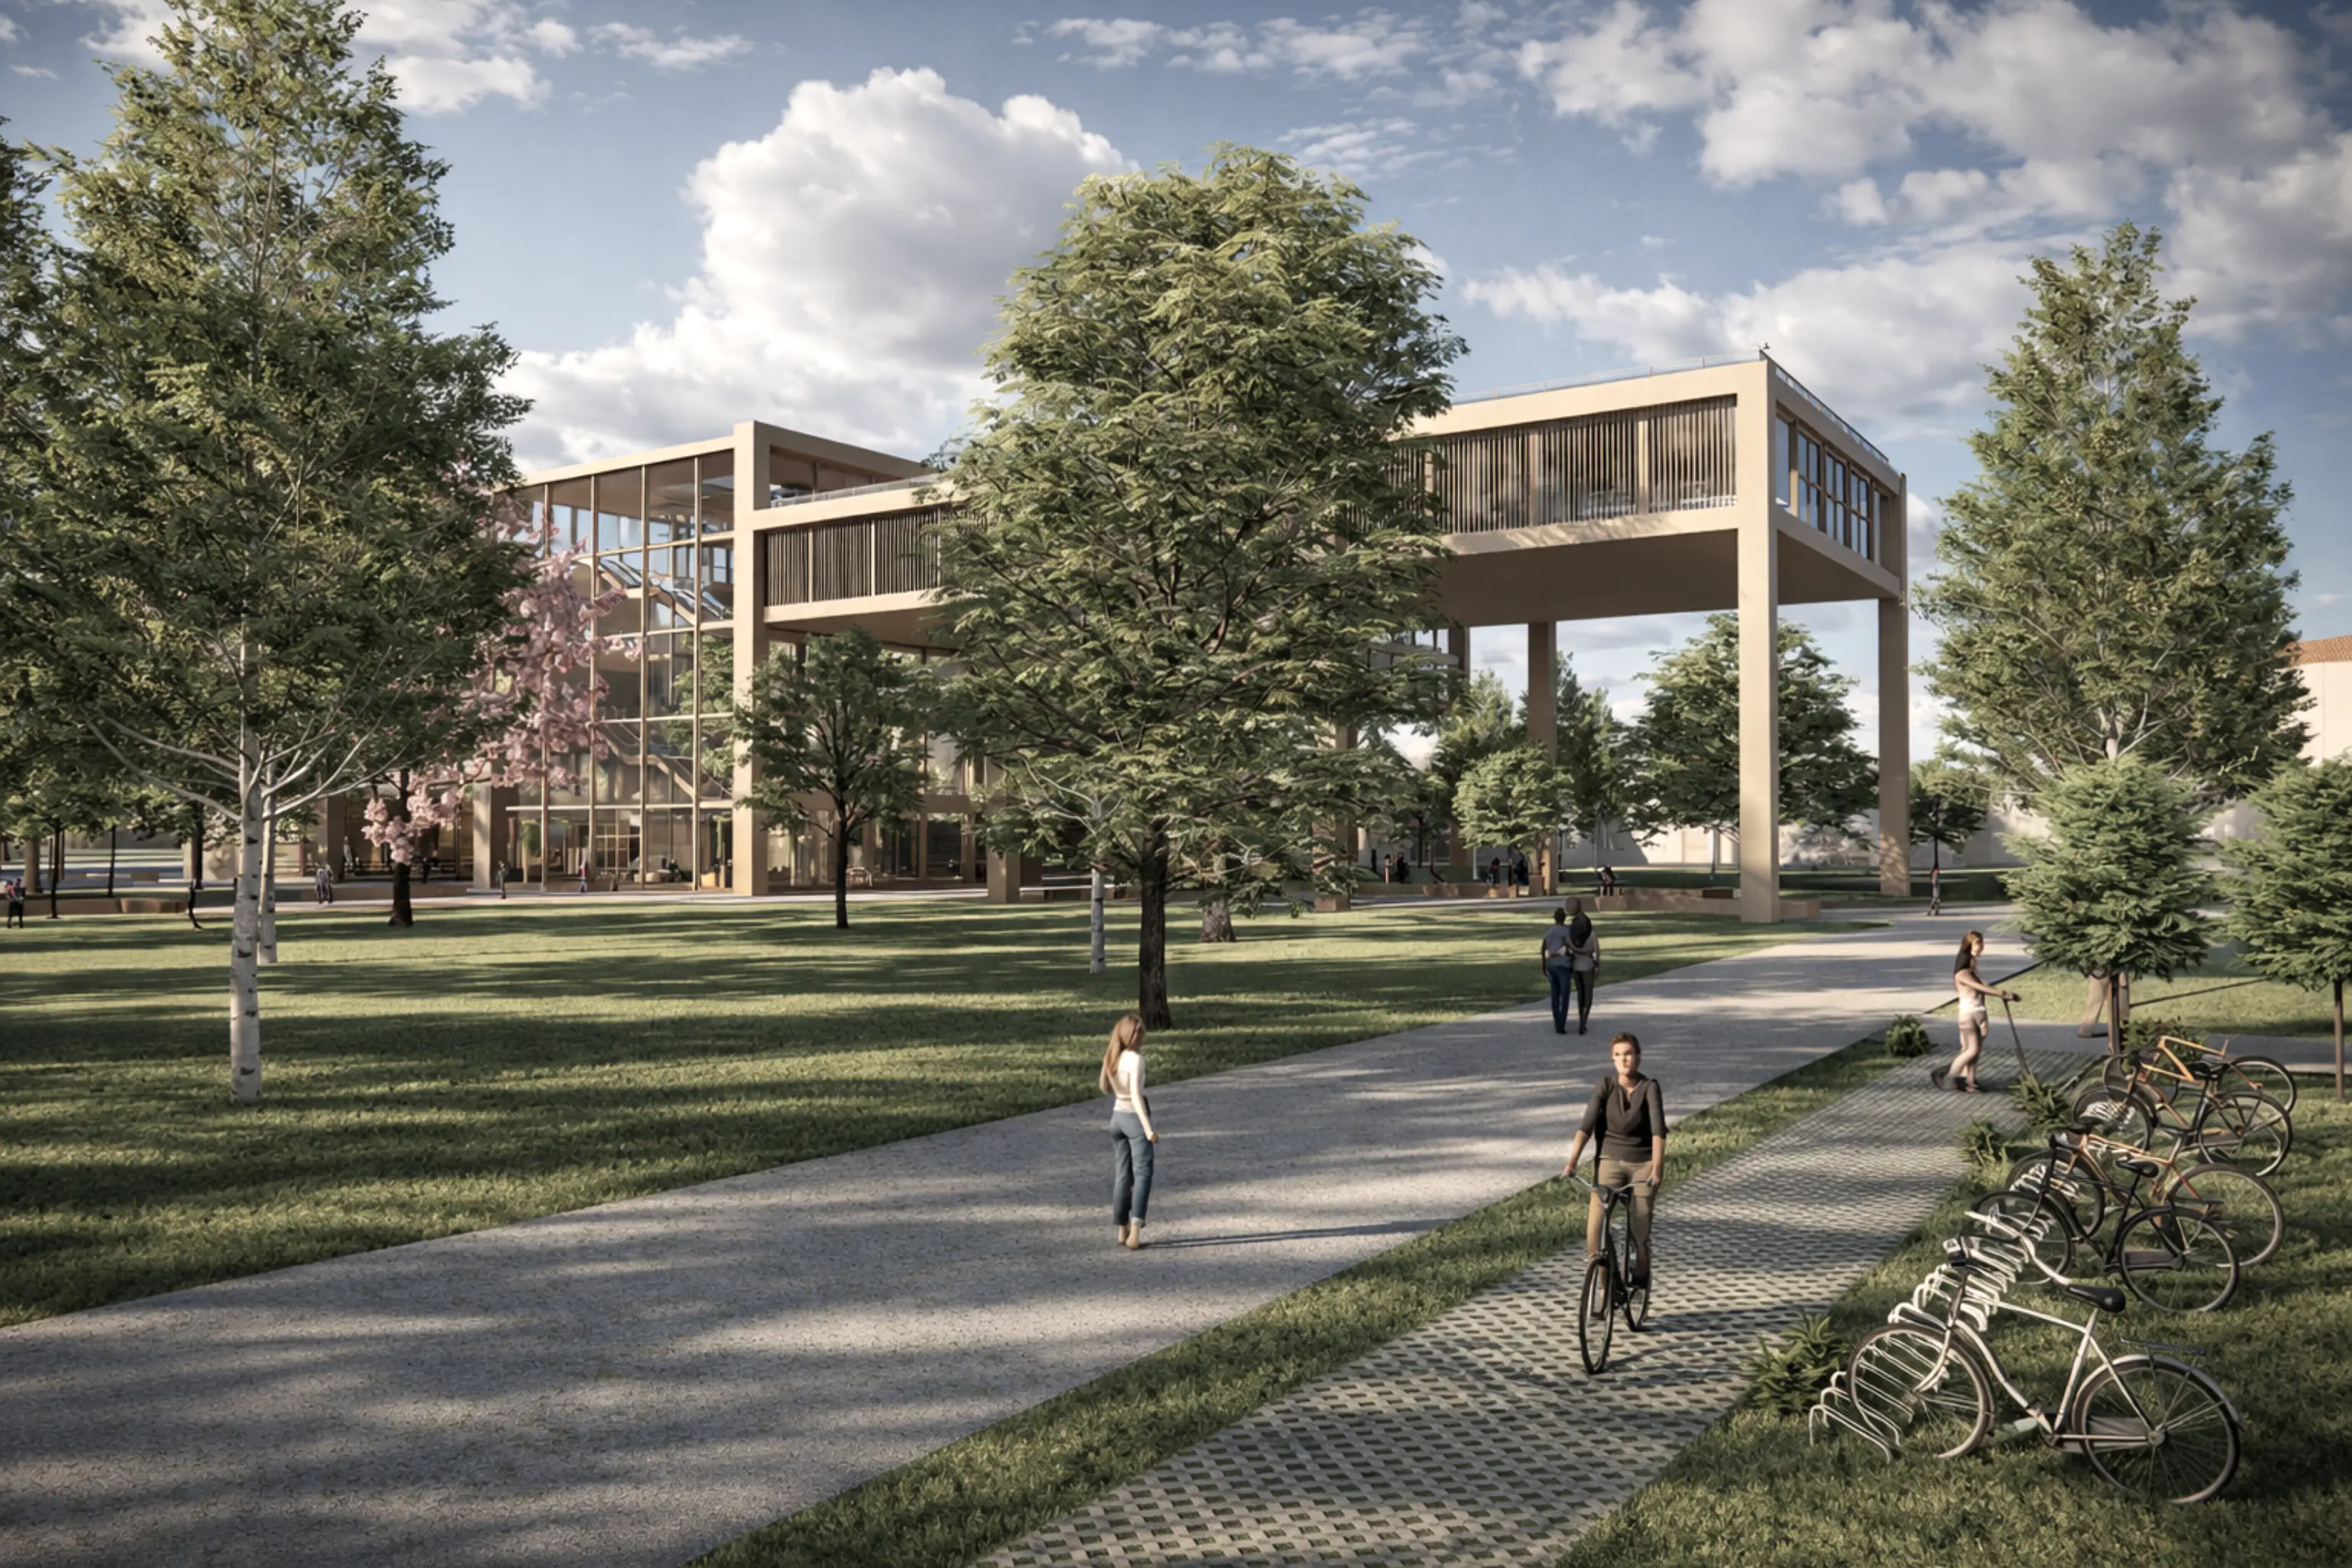
The ECOTECH UNNE Innovation Center is conceived as a space of convergence between technology, nature, and the university community. Located within the National University of the Northeast campus in Resistencia, the building proposes a permeable architecture —open to the campus and attentive to the landscape— that brings together research laboratories, classrooms, workshops, library, auditorium, and gathering areas in a flexible program. The proposal integrates sustainable systems and a cross-laminated timber structure that reduces the project's carbon footprint. More than a constructed object, it is understood as a threshold: a place where students, faculty, and researchers meet to think and produce knowledge in dialogue with their context.
Technology, nature, and community inhabit a shared threshold.
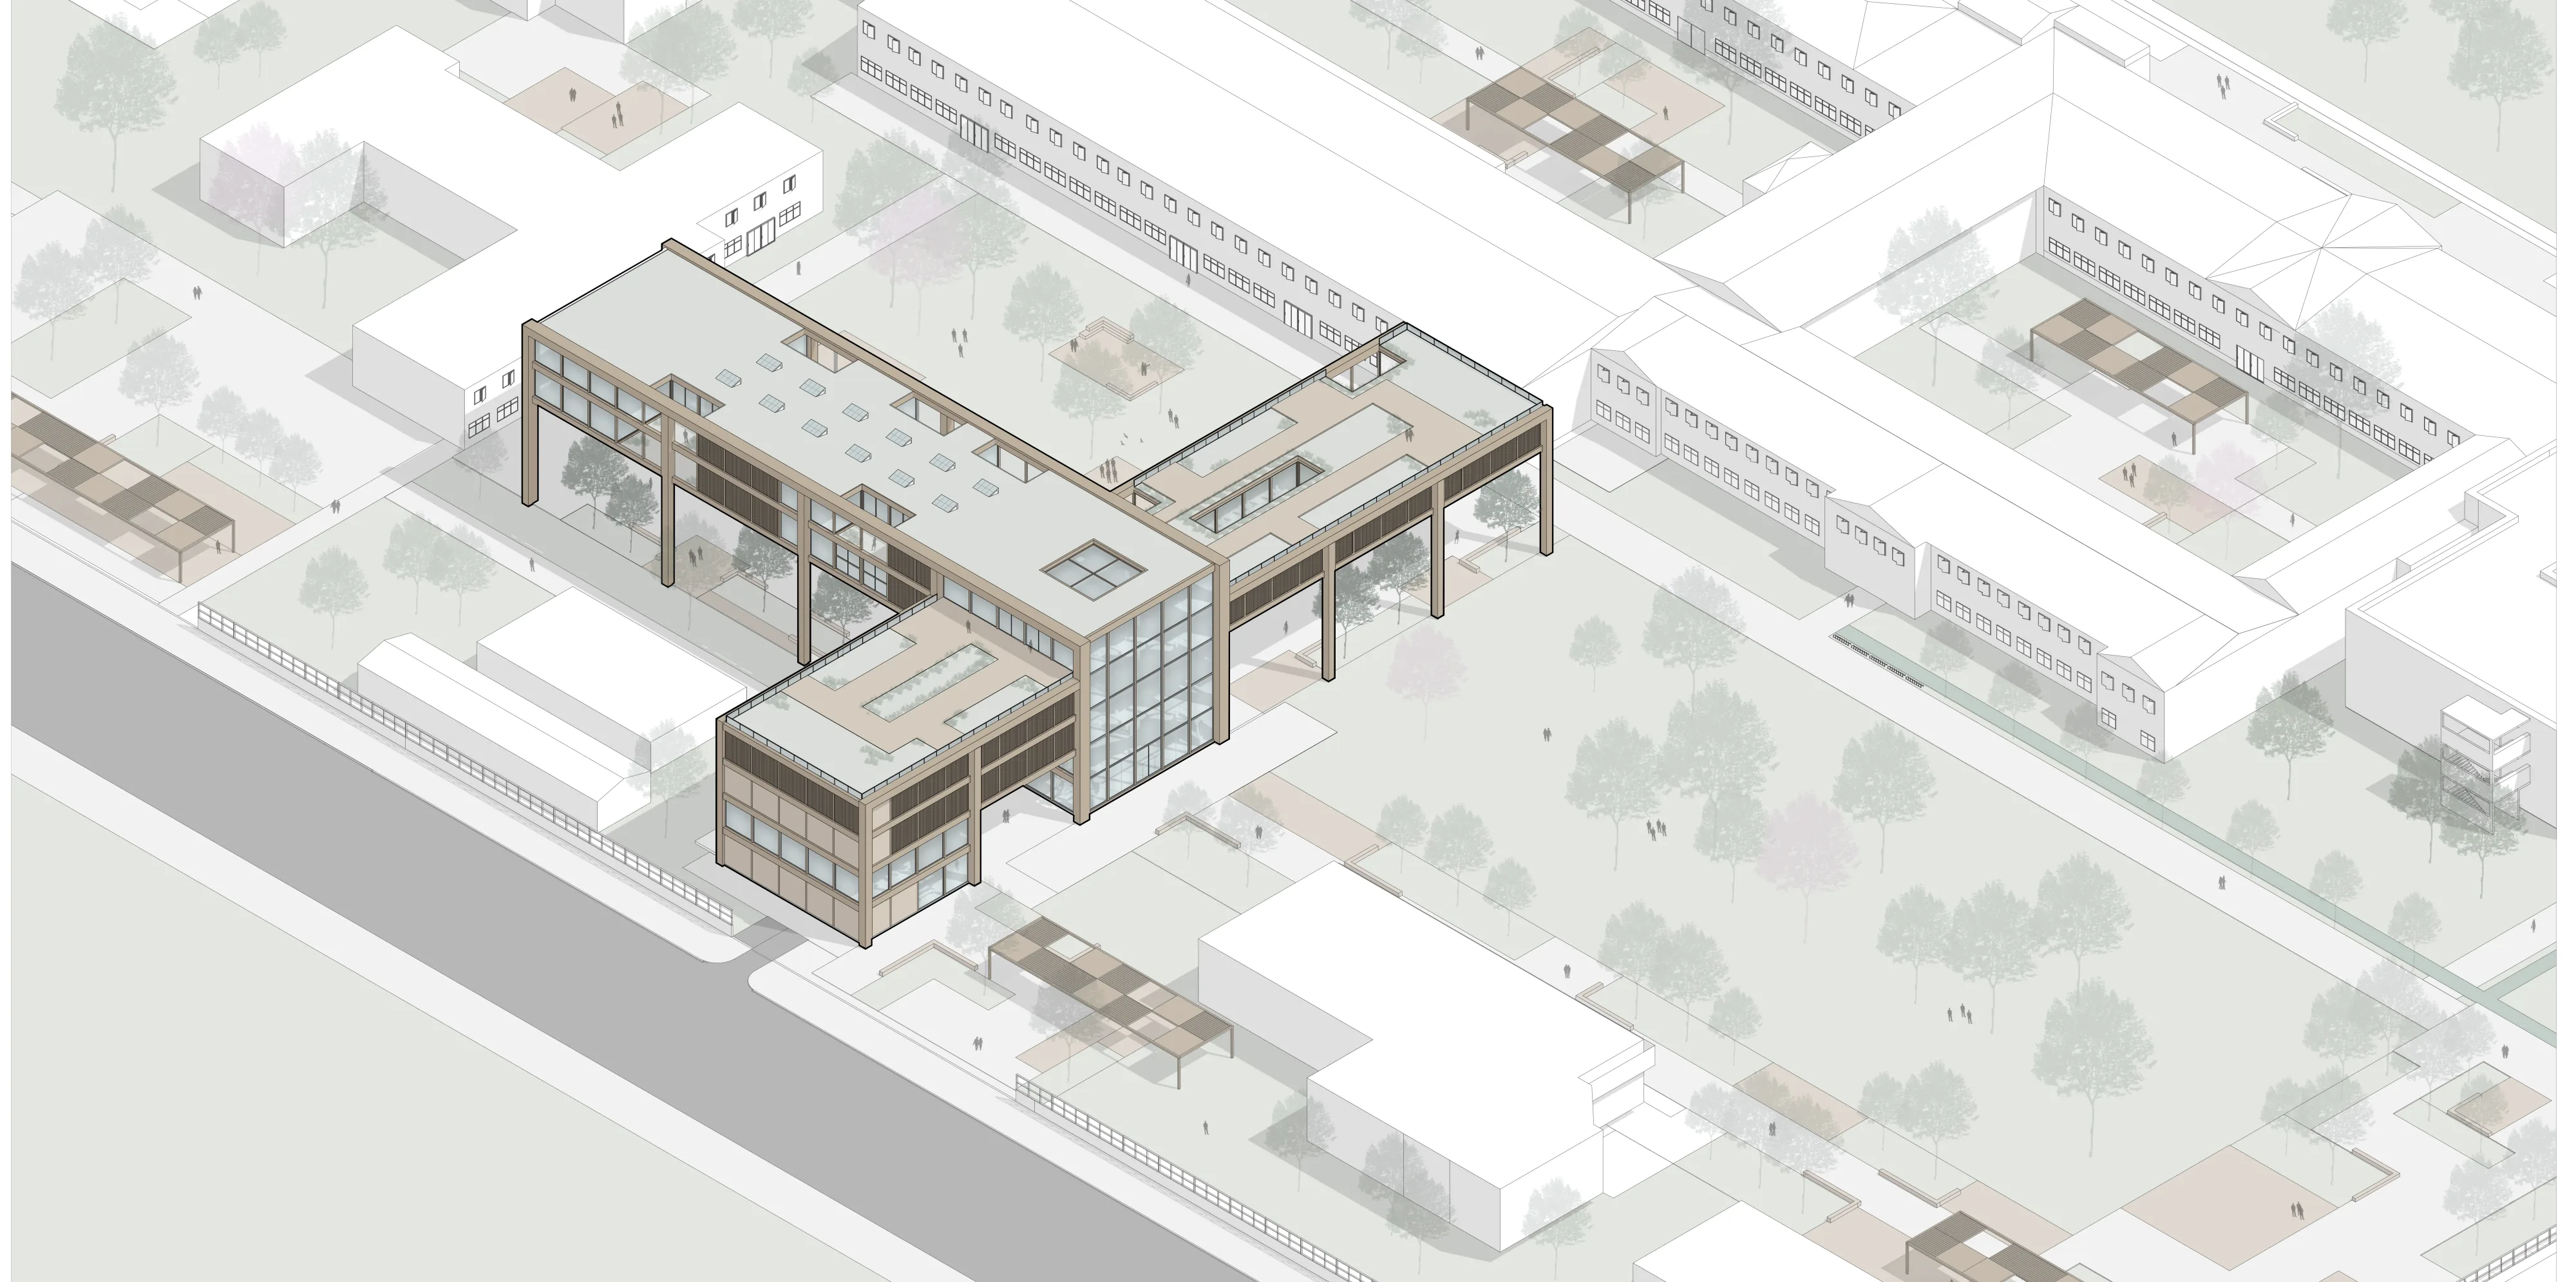
The building's placement was resolved by extending the volumetric logic of the existing university complex, freeing a generous public green space at the front that acts as a transition between the campus and the city. This landscape threshold brings environmental quality and enables new gathering spaces for the community.
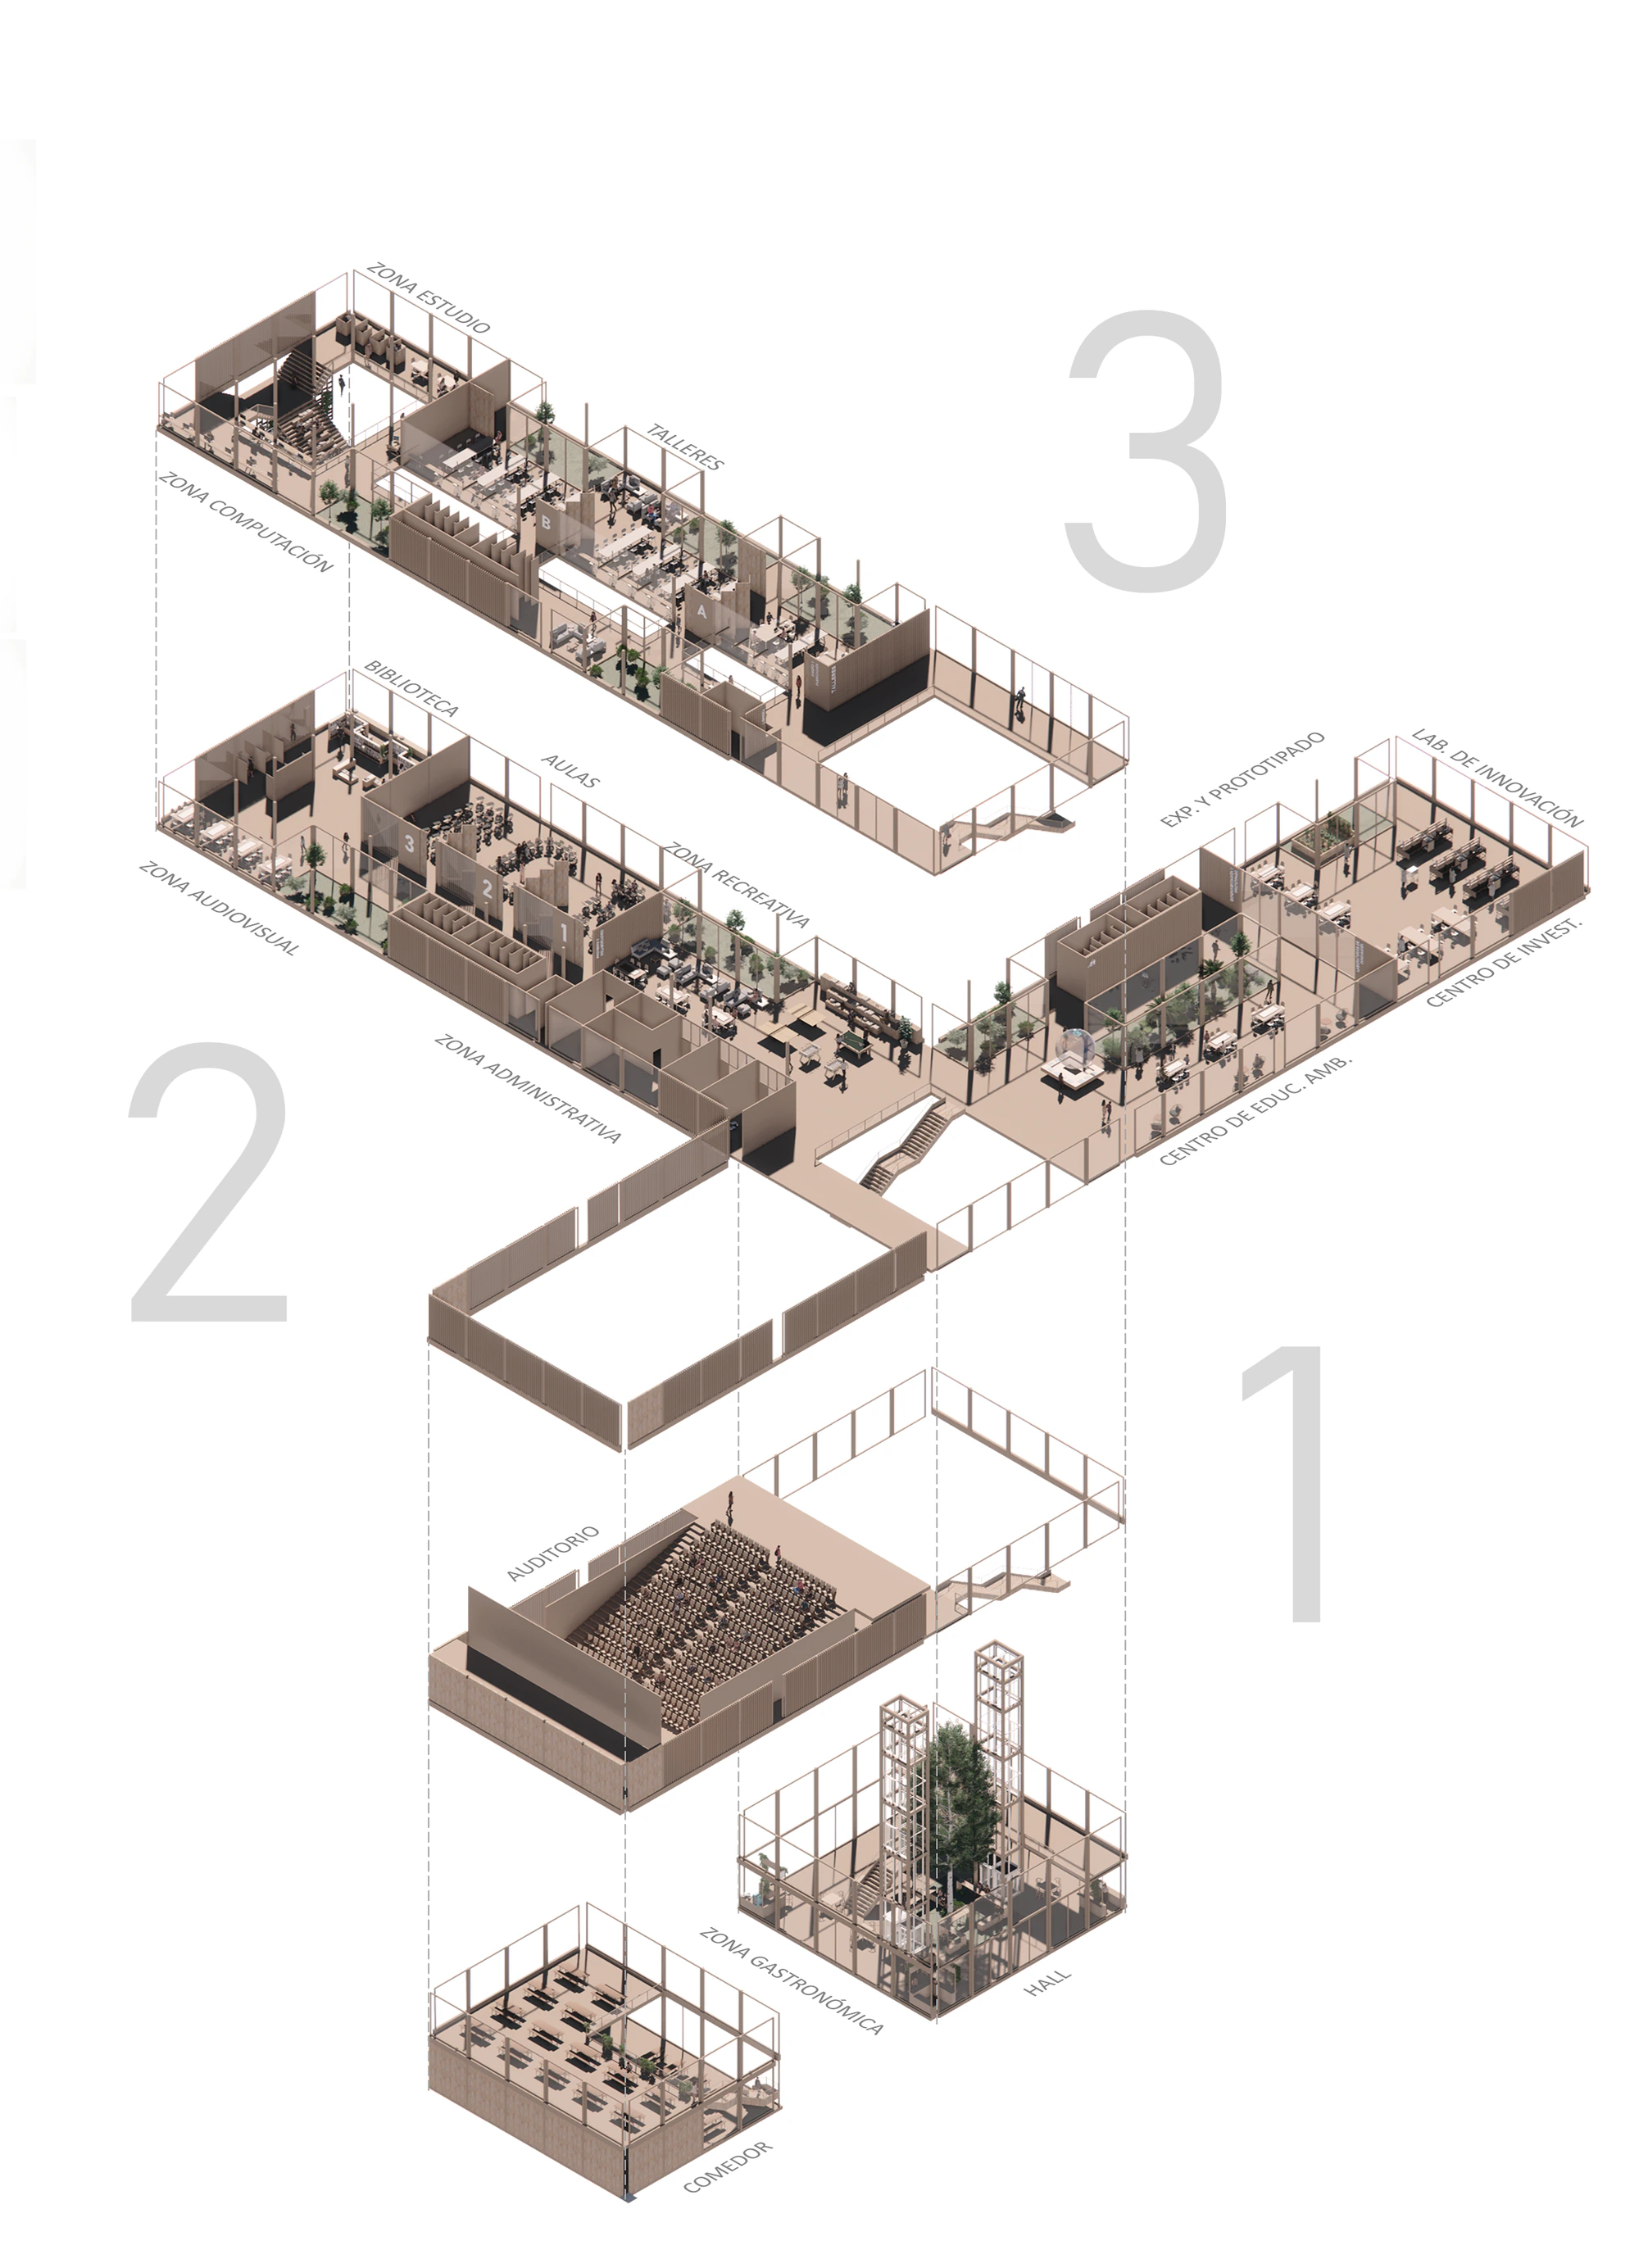
- 01Ground floor
Main entrance, library, and gathering spaces that open toward the campus landscape.
- 02First floor
Classrooms, workshops, and research laboratories with cross natural ventilation.
- 03Second floor
Central hall, auditorium, and lounge areas suspended over the ground-floor void.

Cross-laminated timber (CLT). The structural system is resolved in cross-laminated timber —panels formed by layers of boards glued perpendicularly to one another. CLT offers high rigidity and structural stability and stands as a sustainable alternative to traditional materials, significantly reducing the project's embodied carbon. It performs well structurally, provides strong thermal and acoustic insulation, and is naturally fire-resistant.
Auditorium assembly
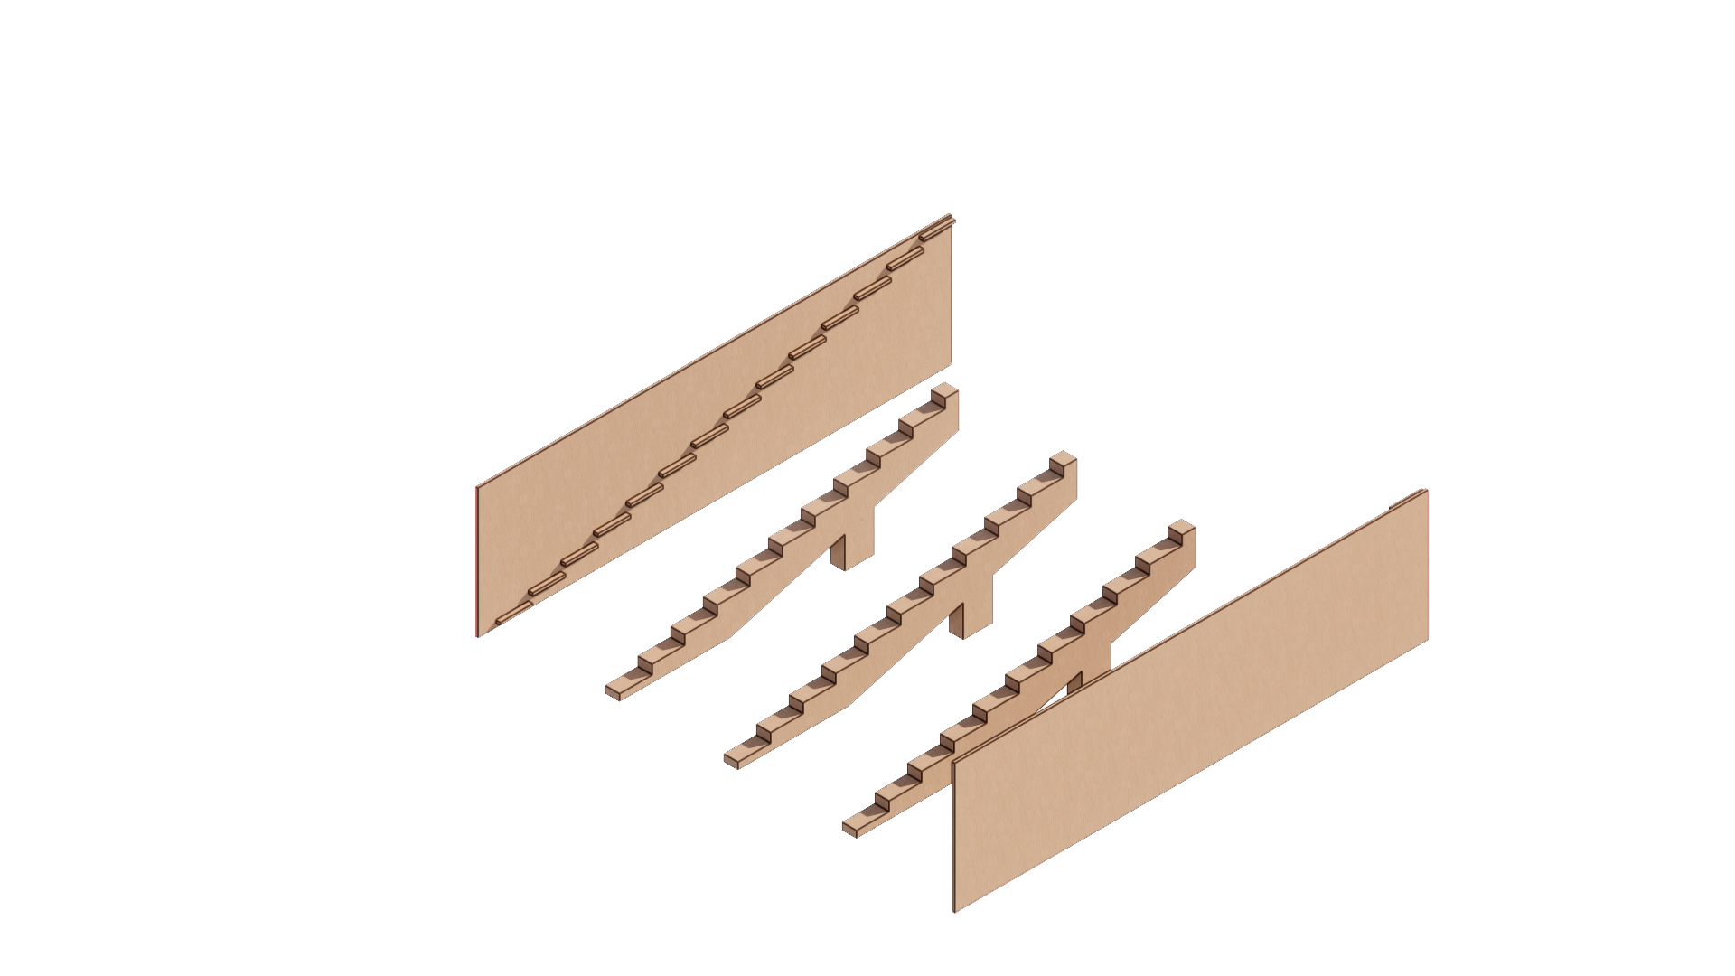
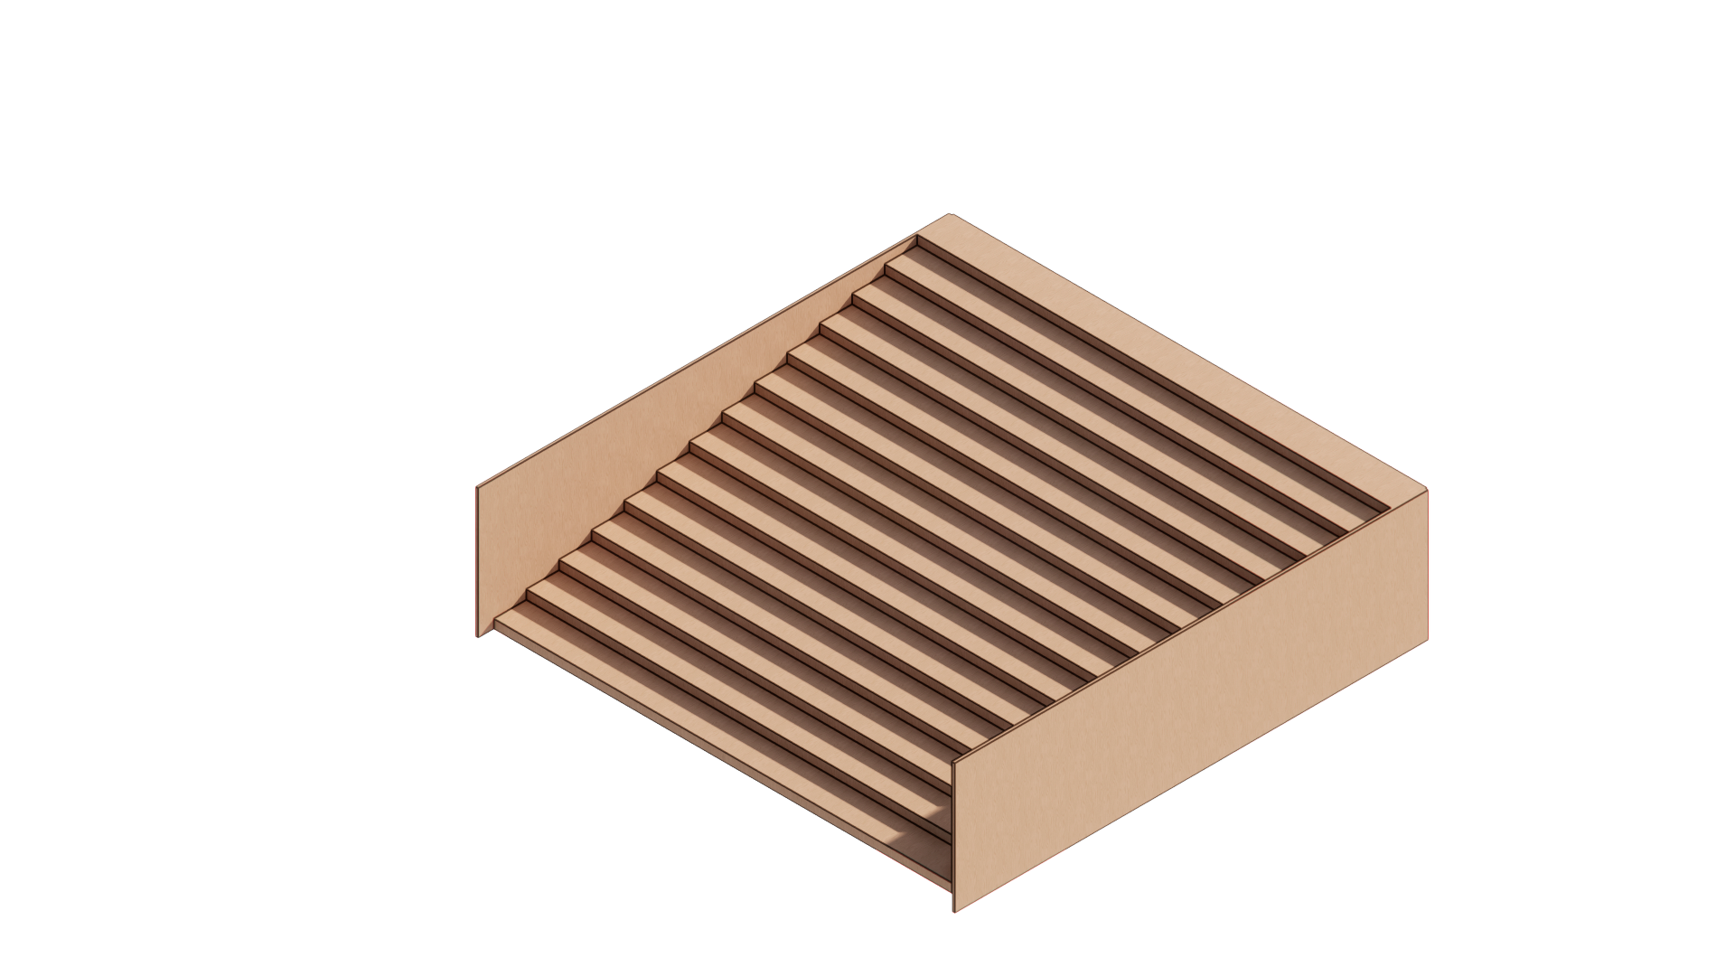
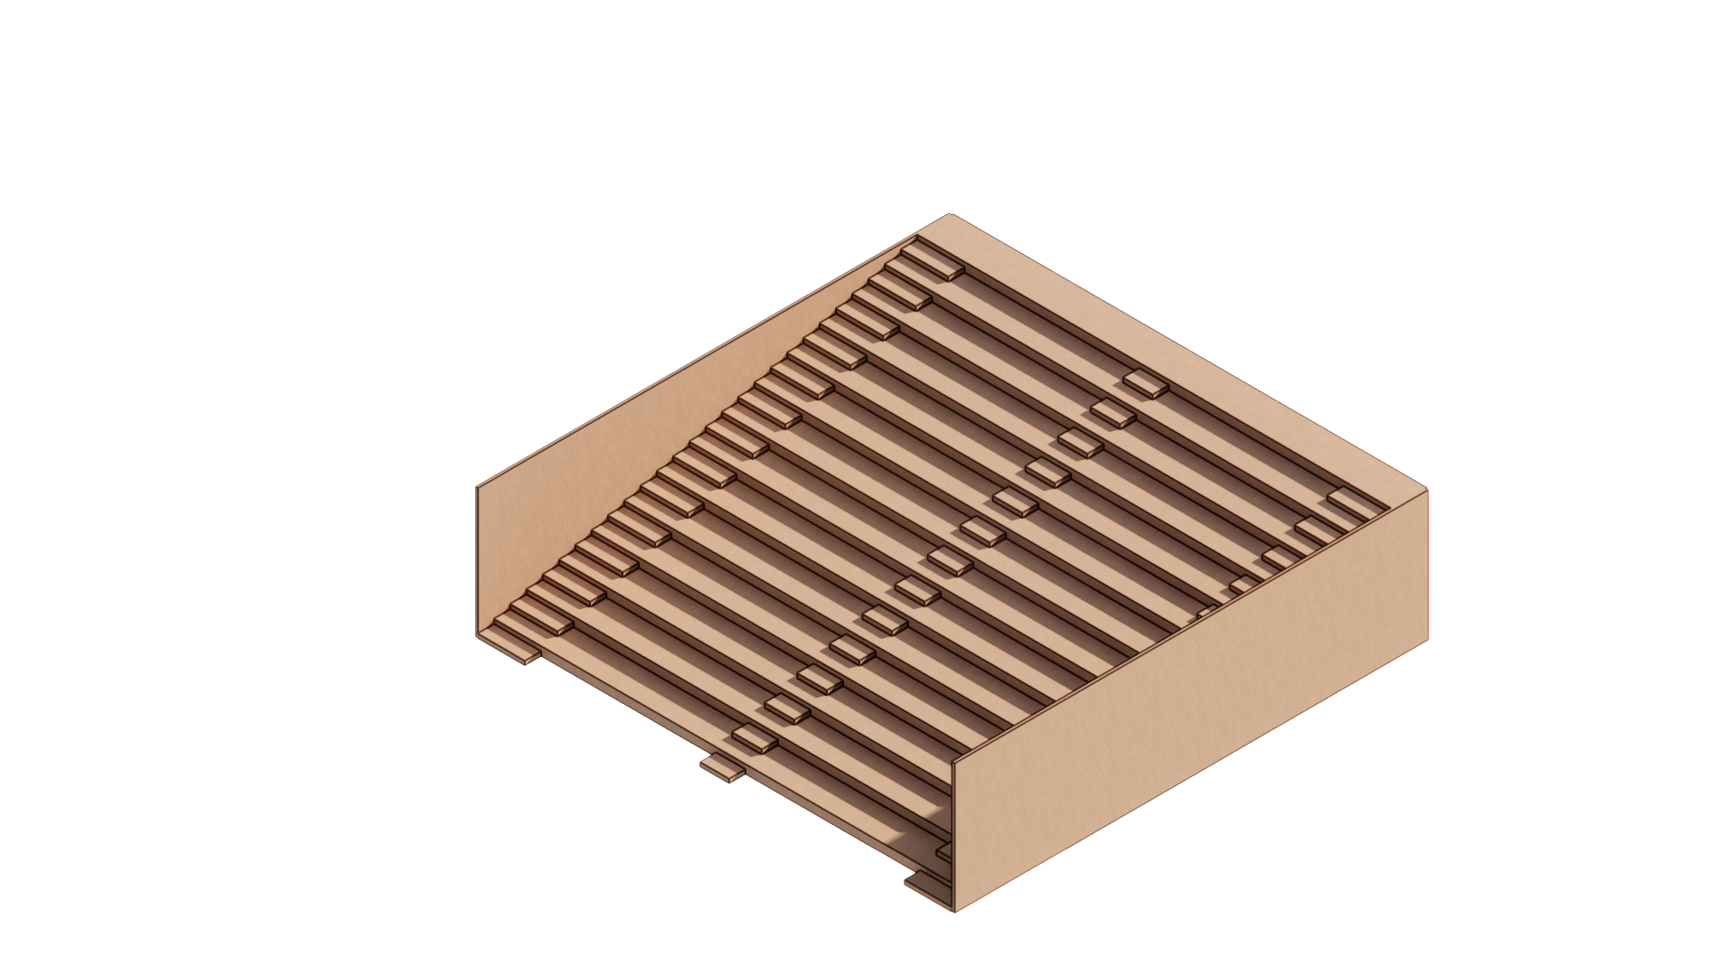
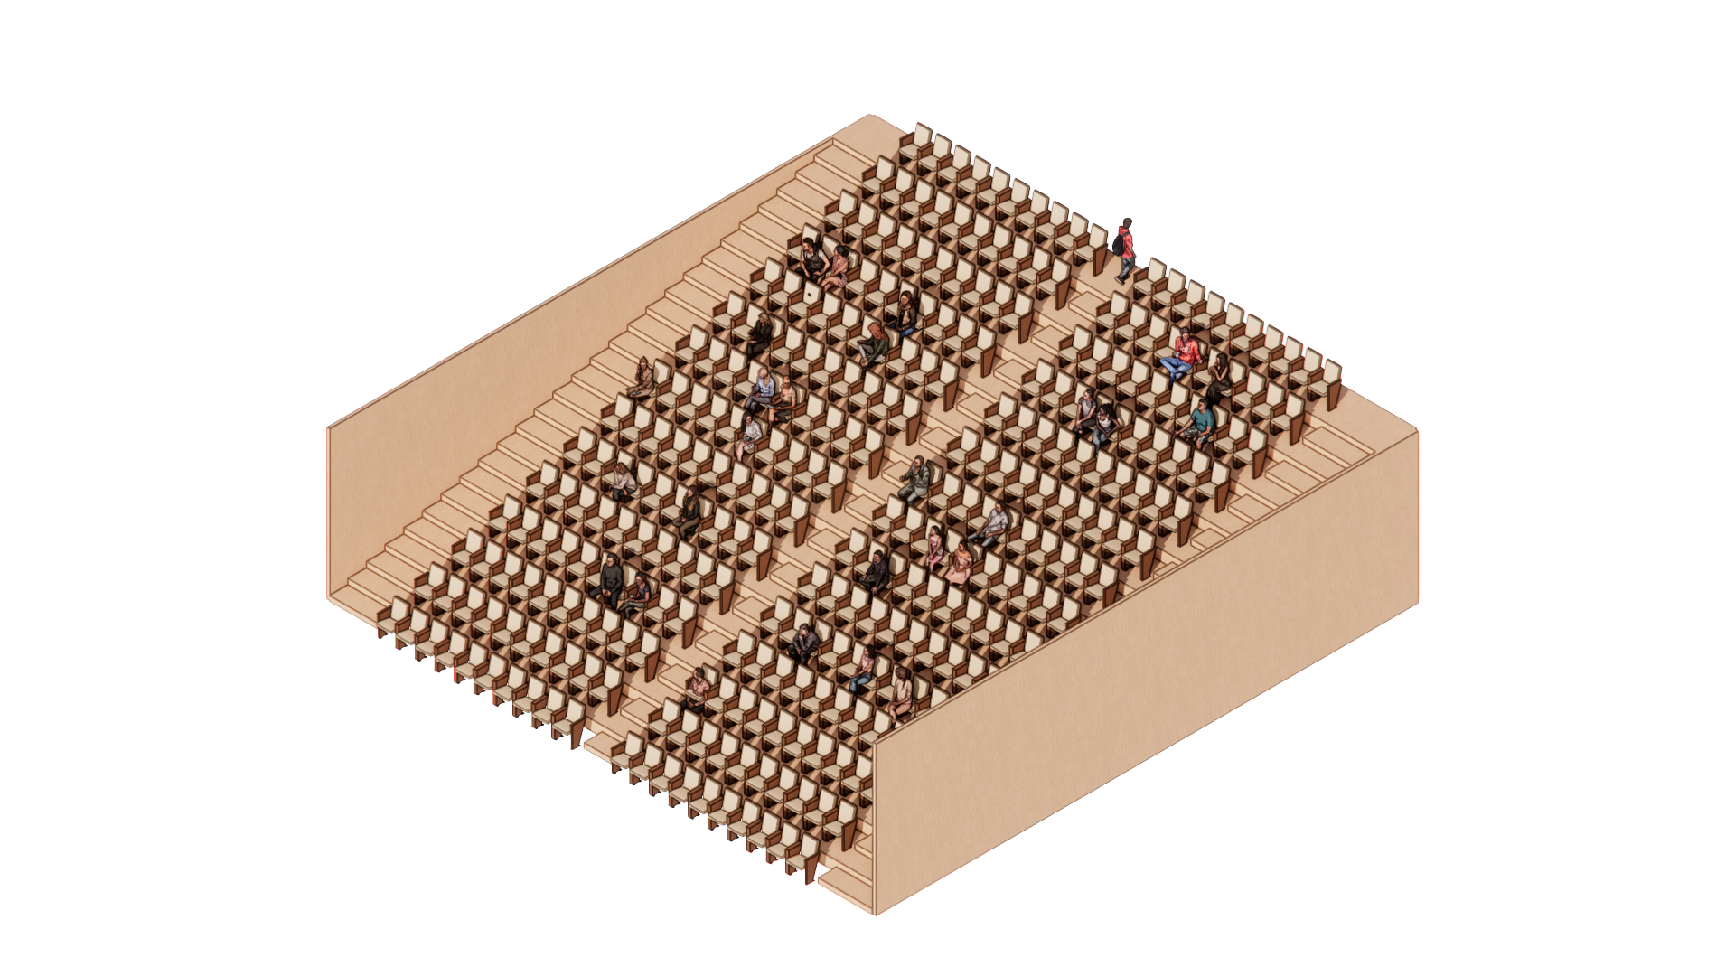
Base module in cross-laminated timber
Step 01 of 04Interior walkthrough
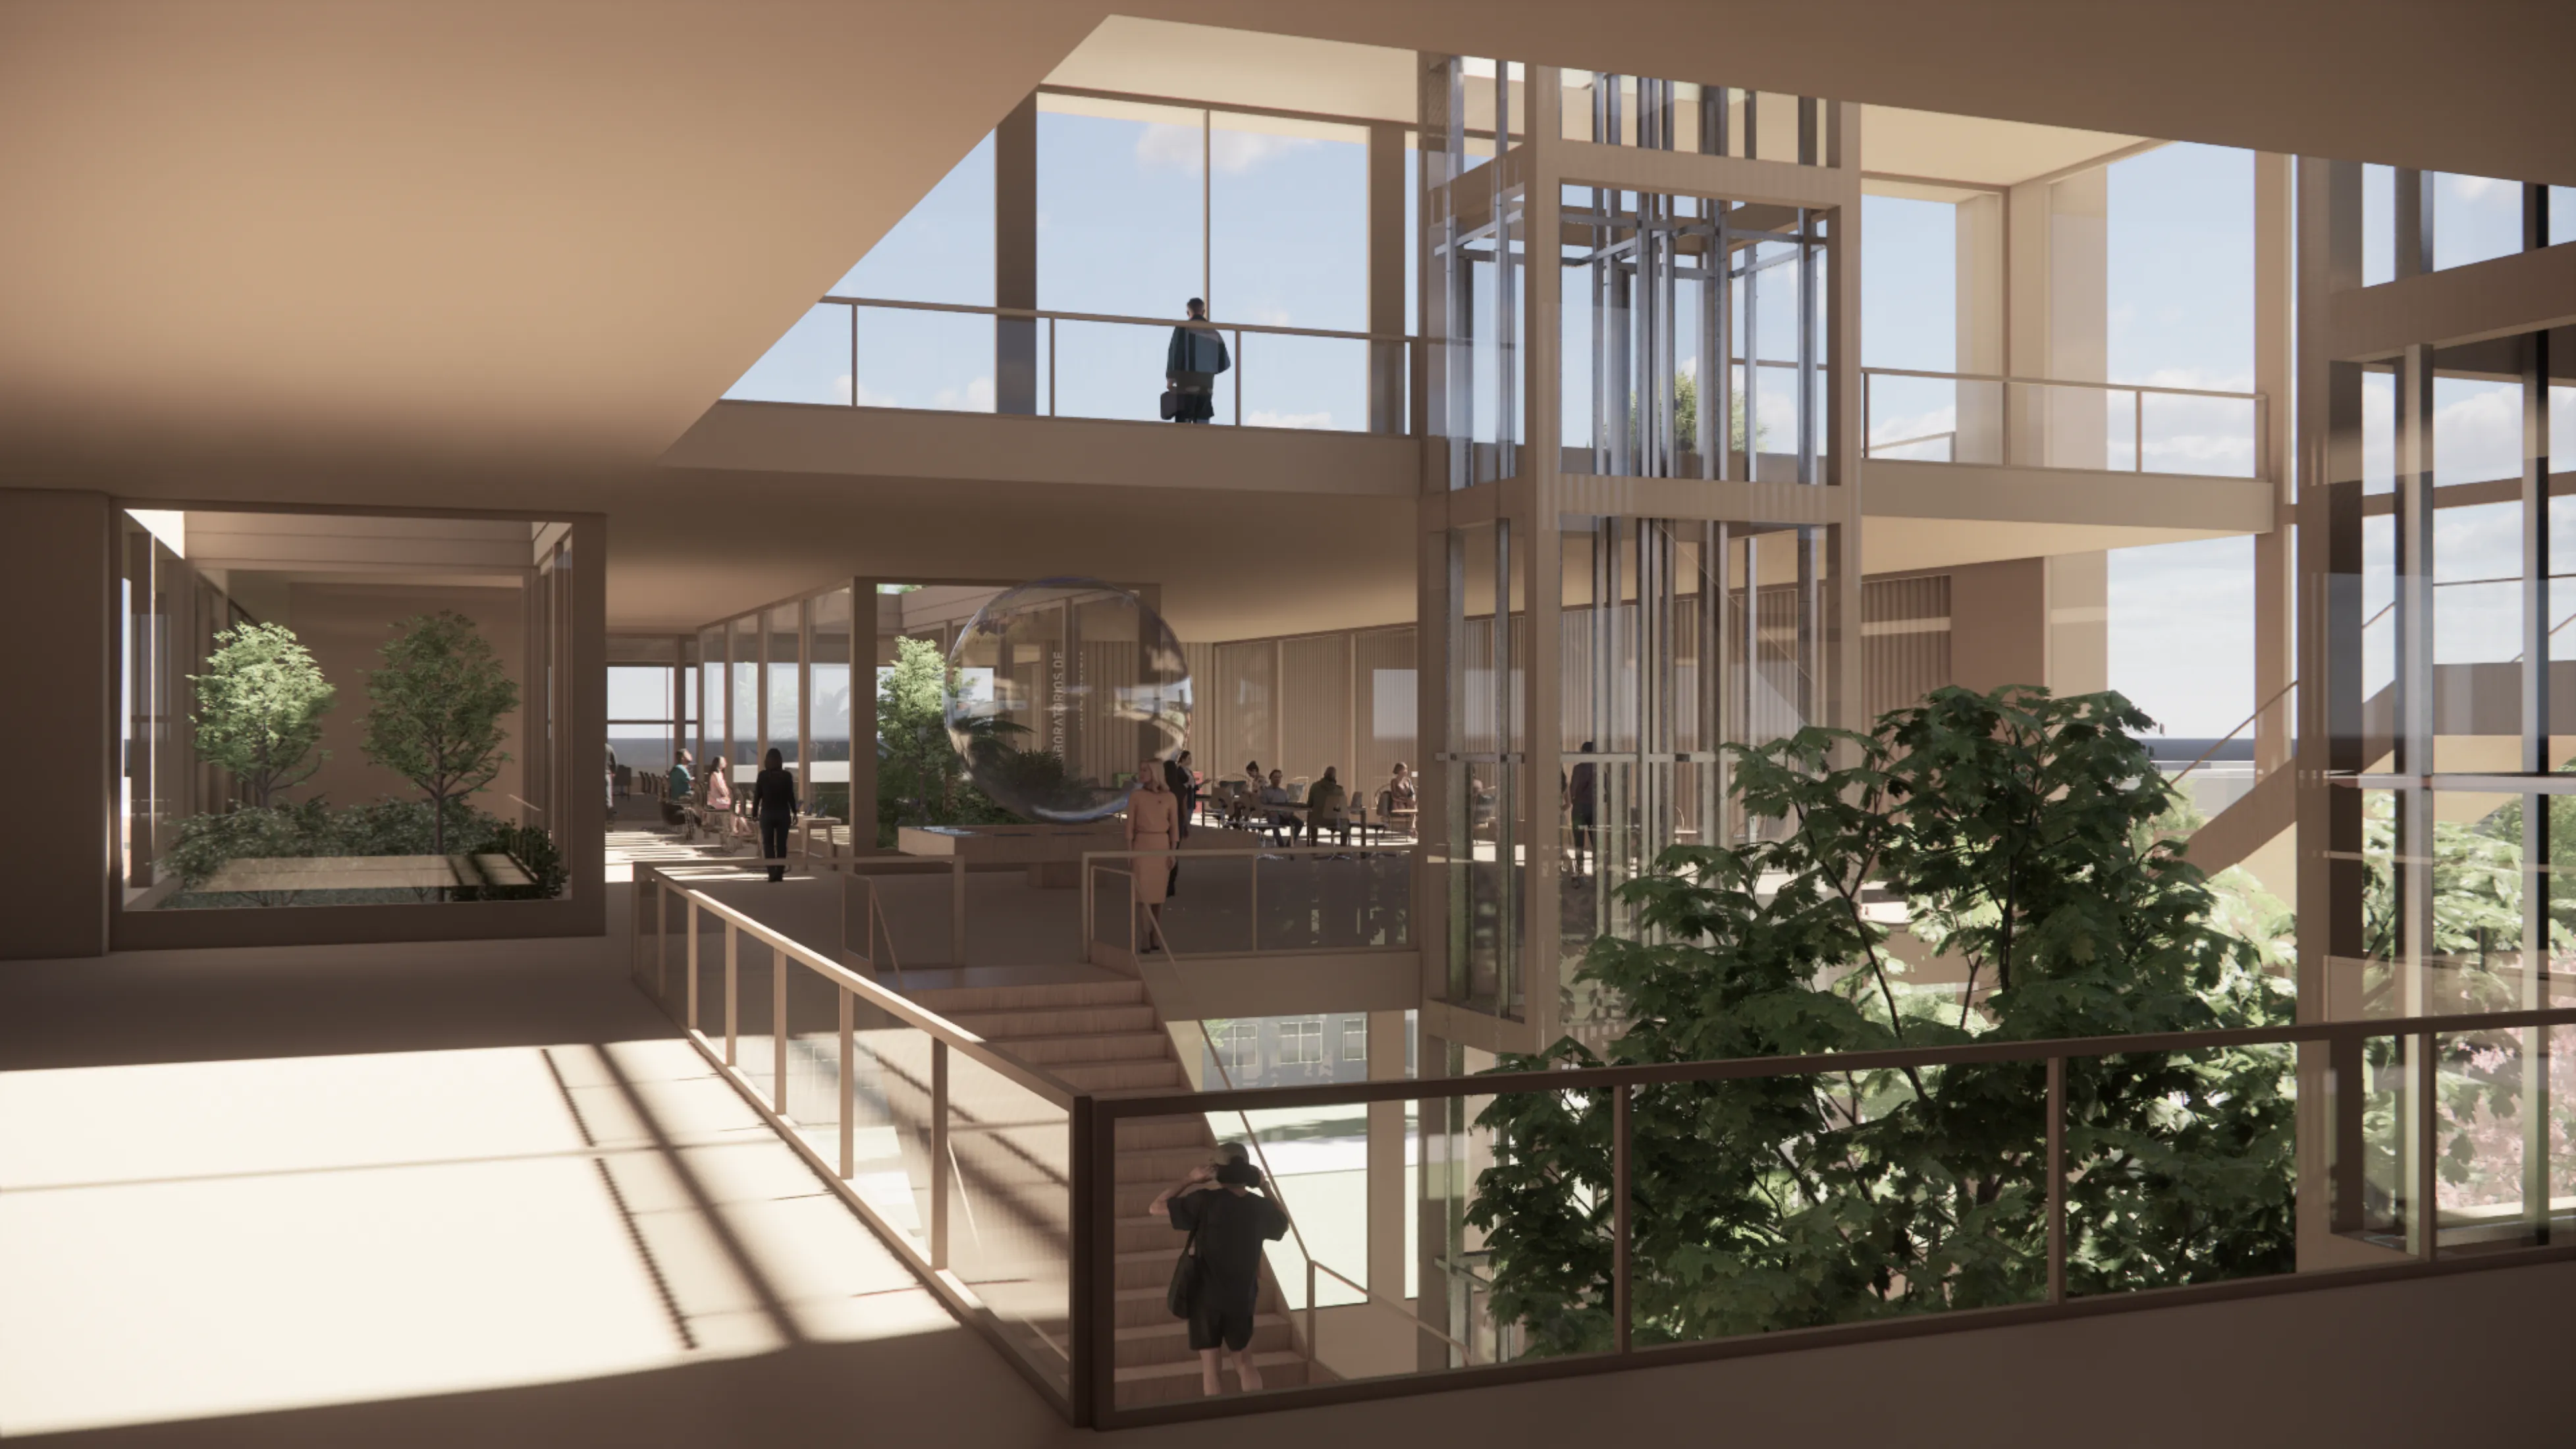
A double-height volume that articulates vertical circulation and lets natural light reach every level.
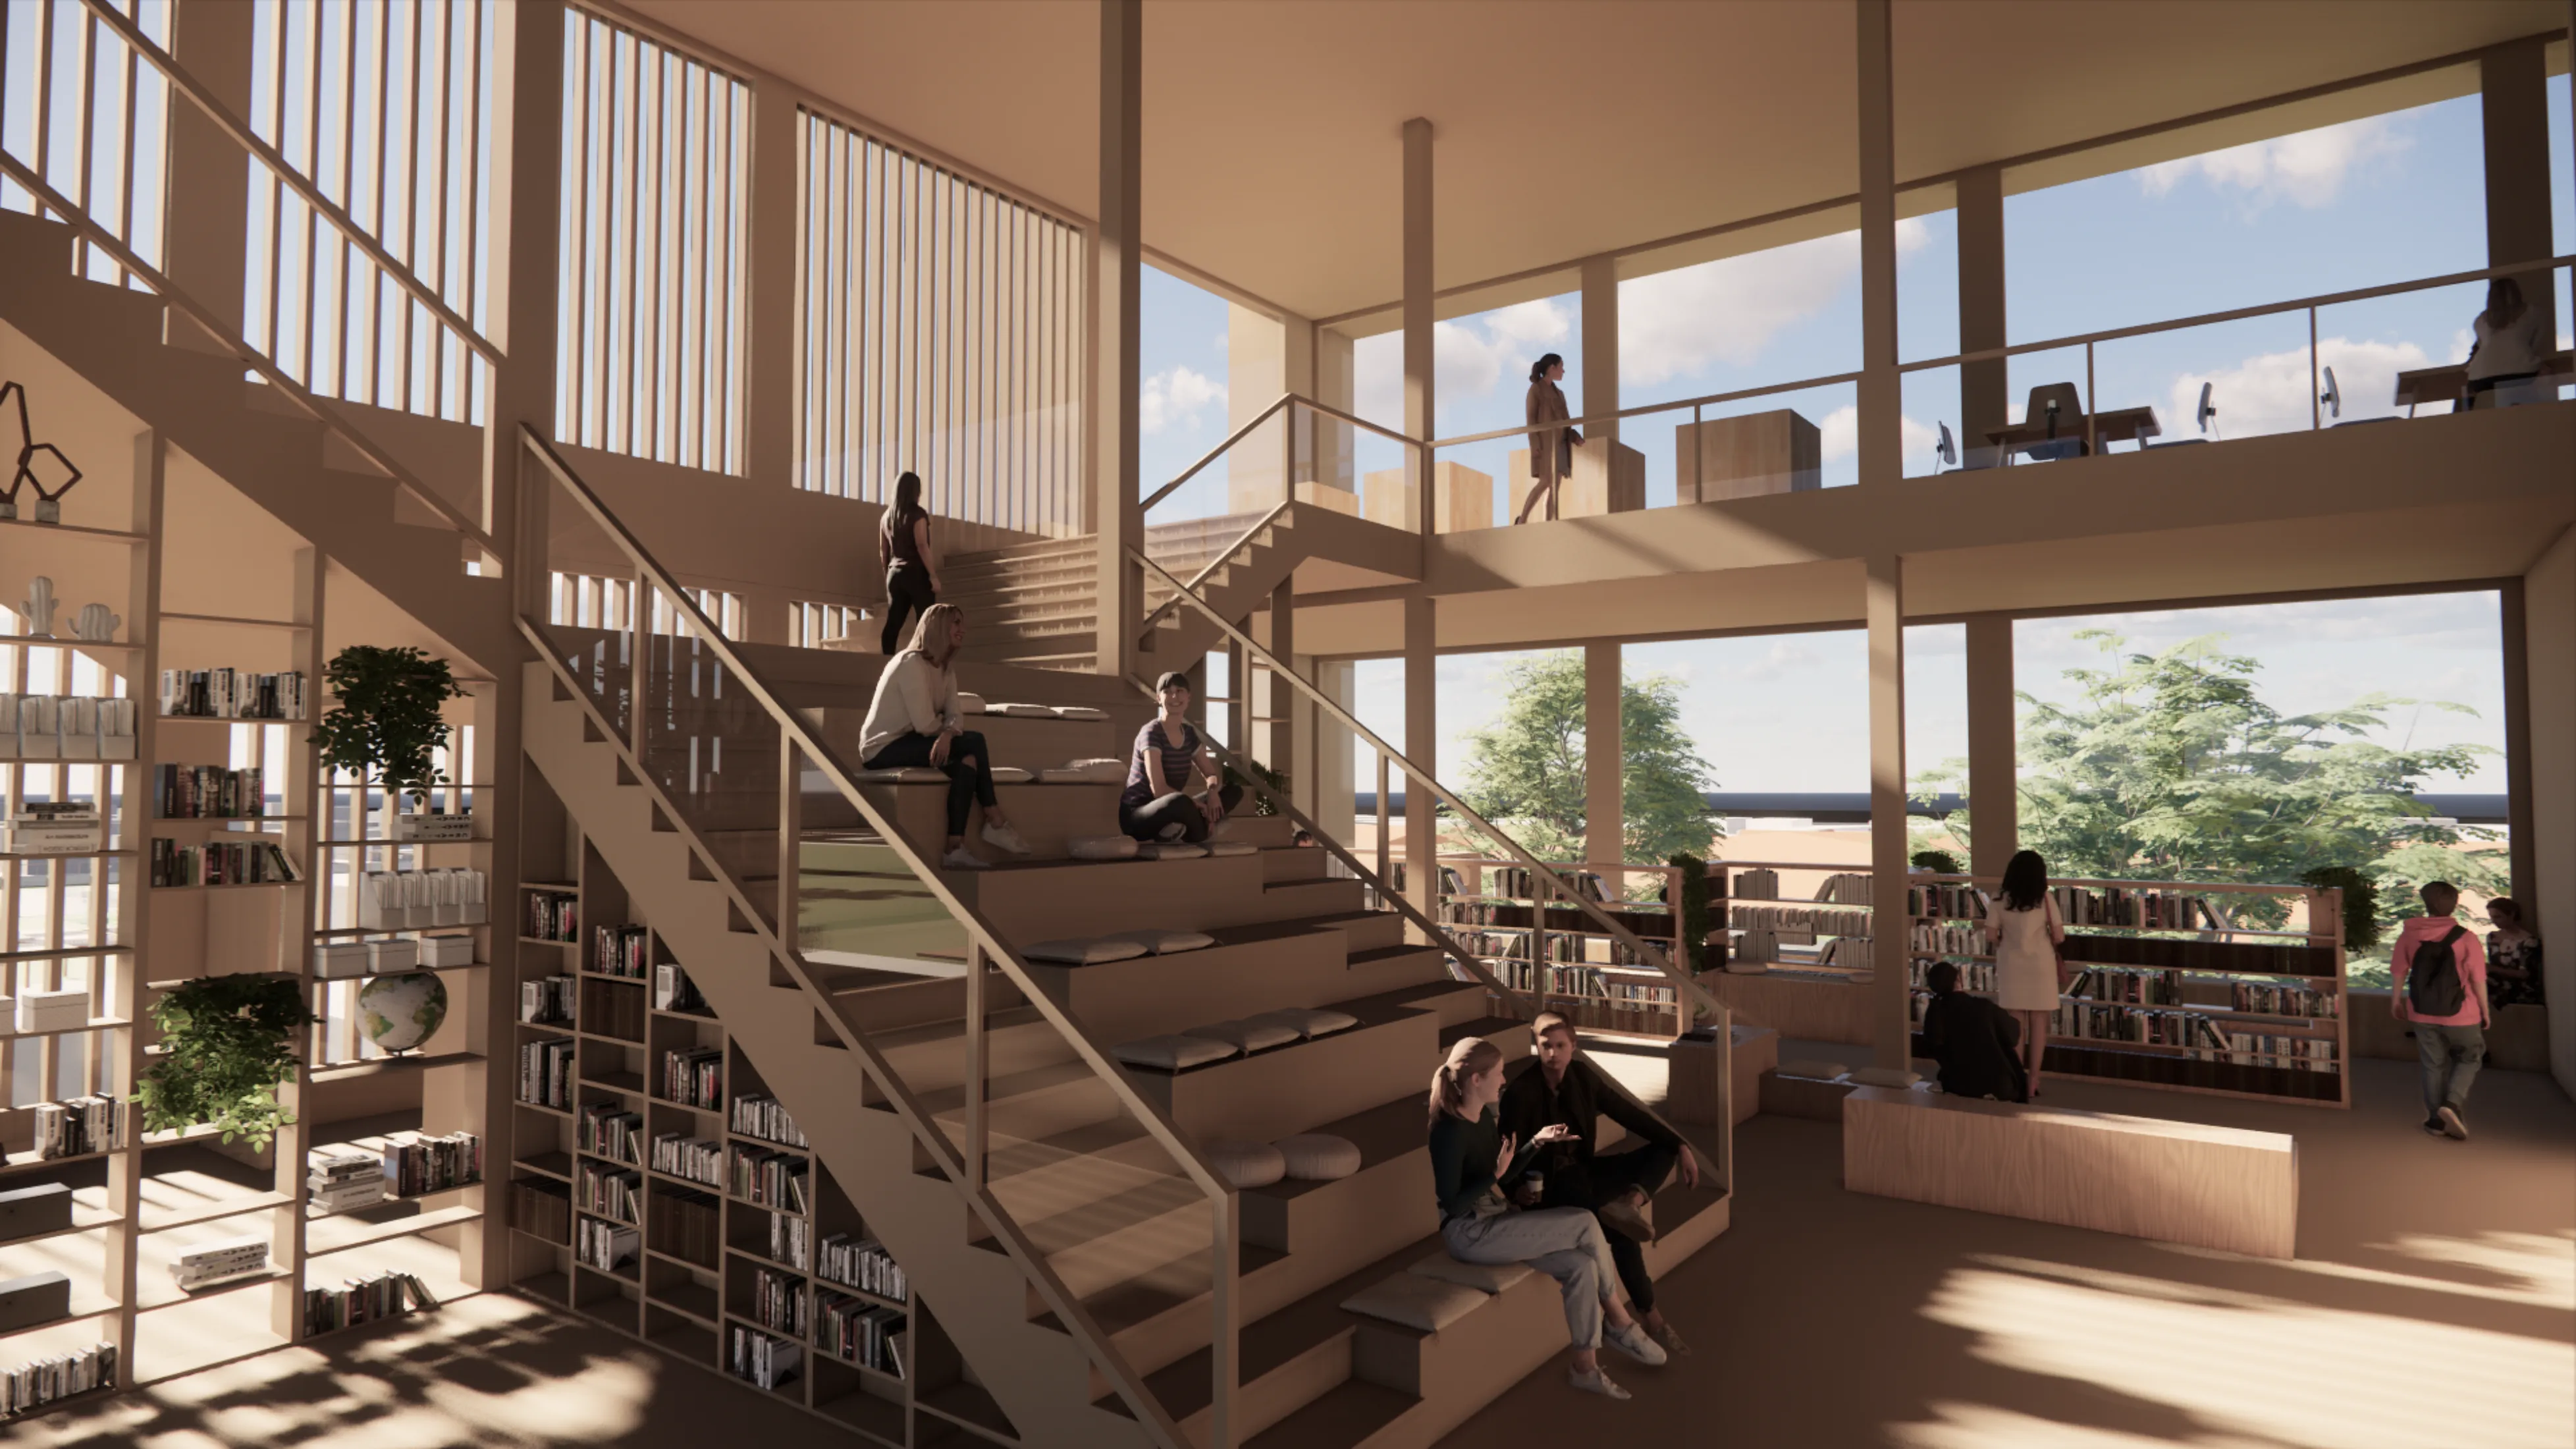
A wood-clad amphitheater staircase with perimeter bookshelves and views of the university park.
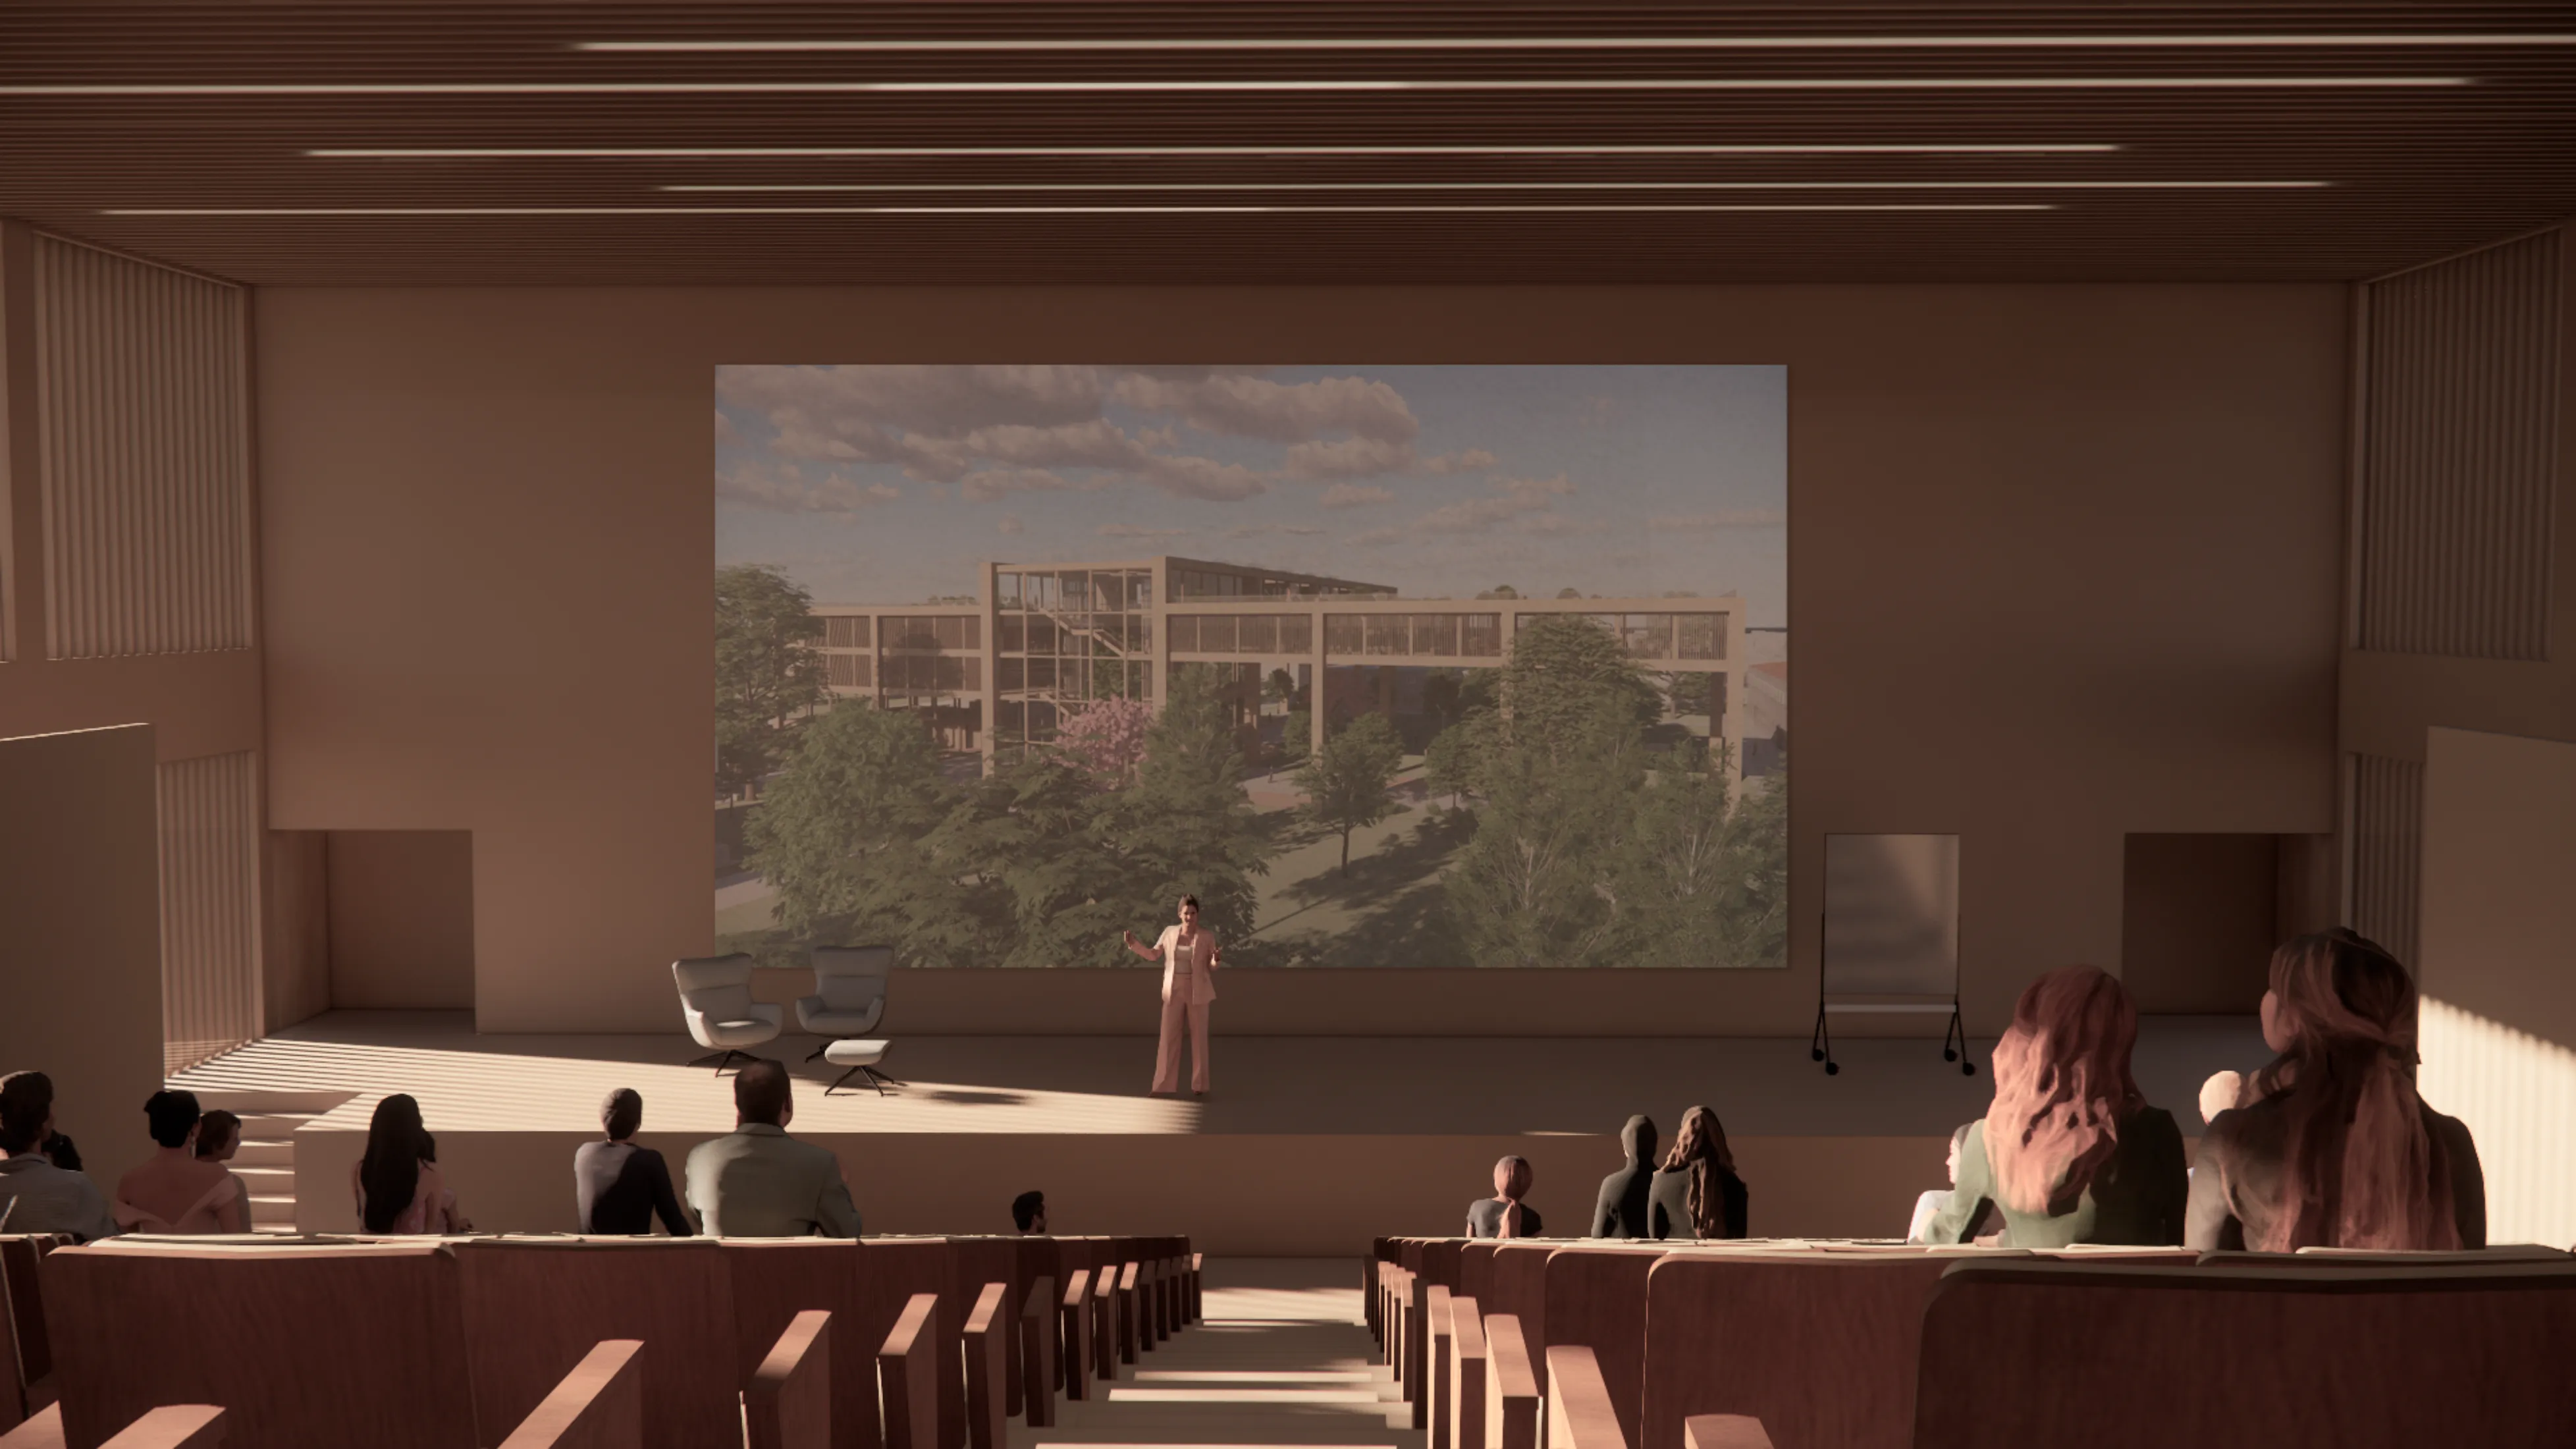
A 300-seat hall designed for screenings, lectures, and academic presentations.
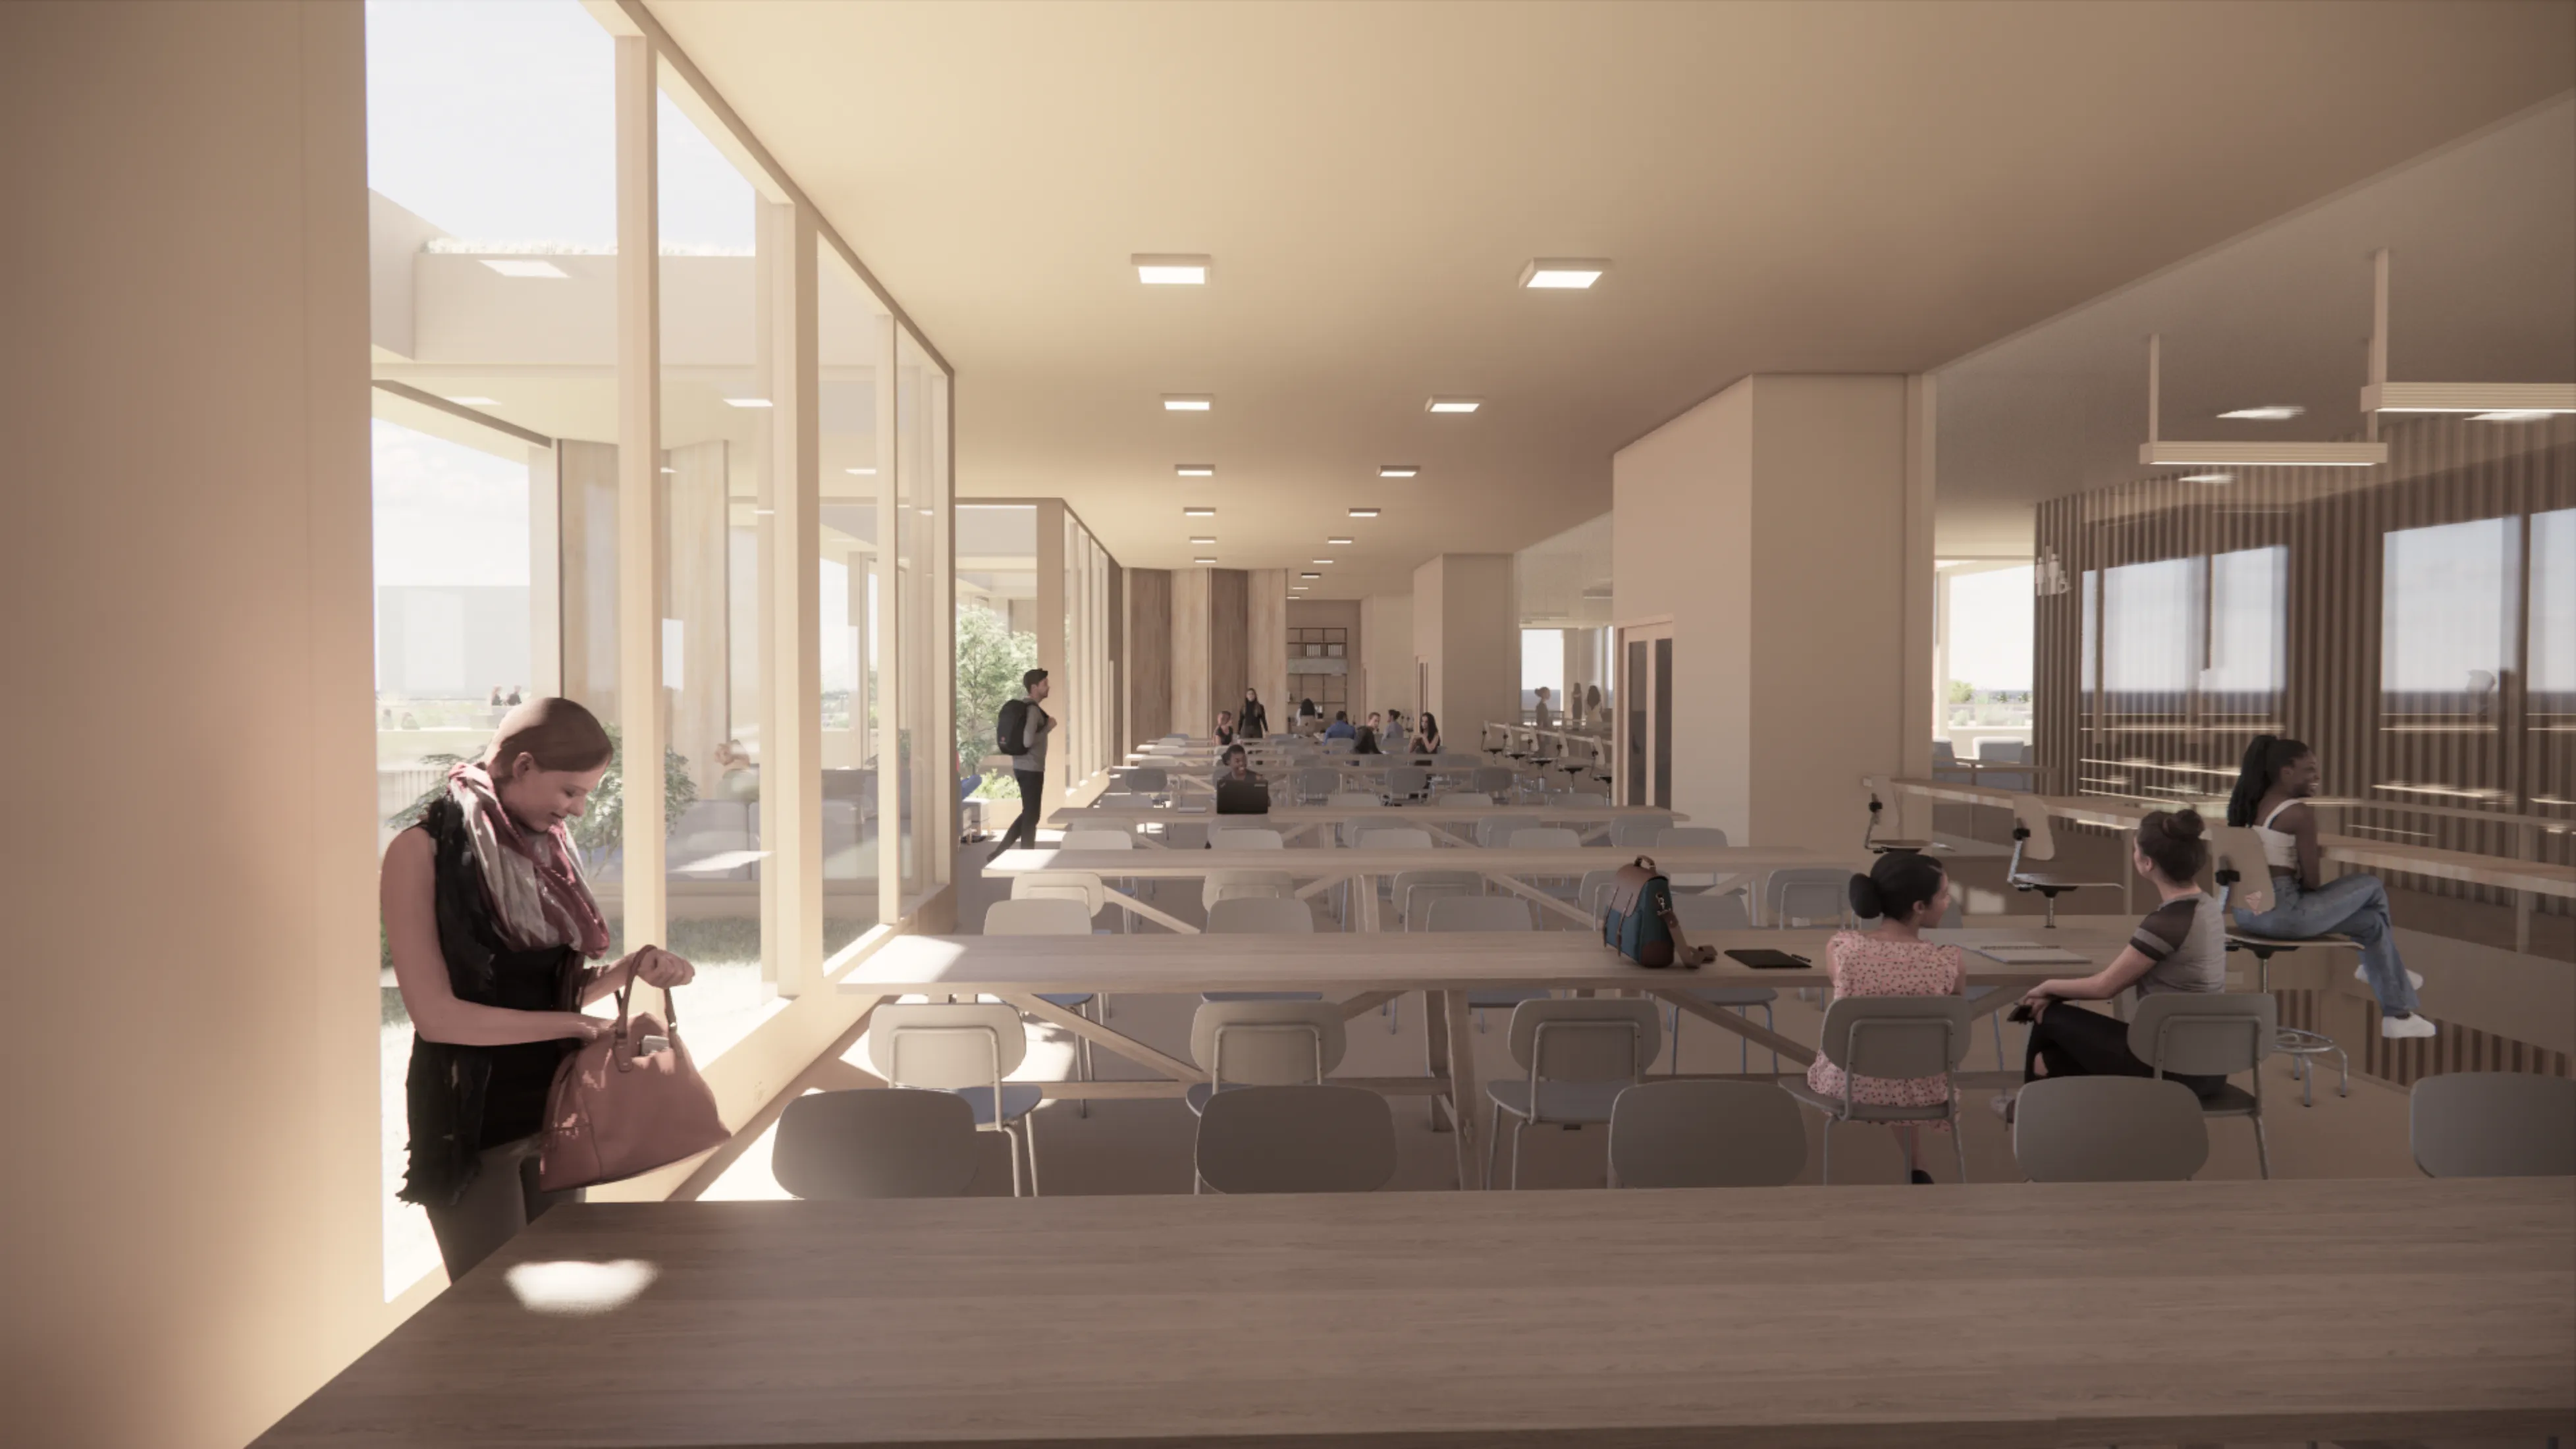
Open, flexible classrooms with modular furniture for individual and collaborative work.
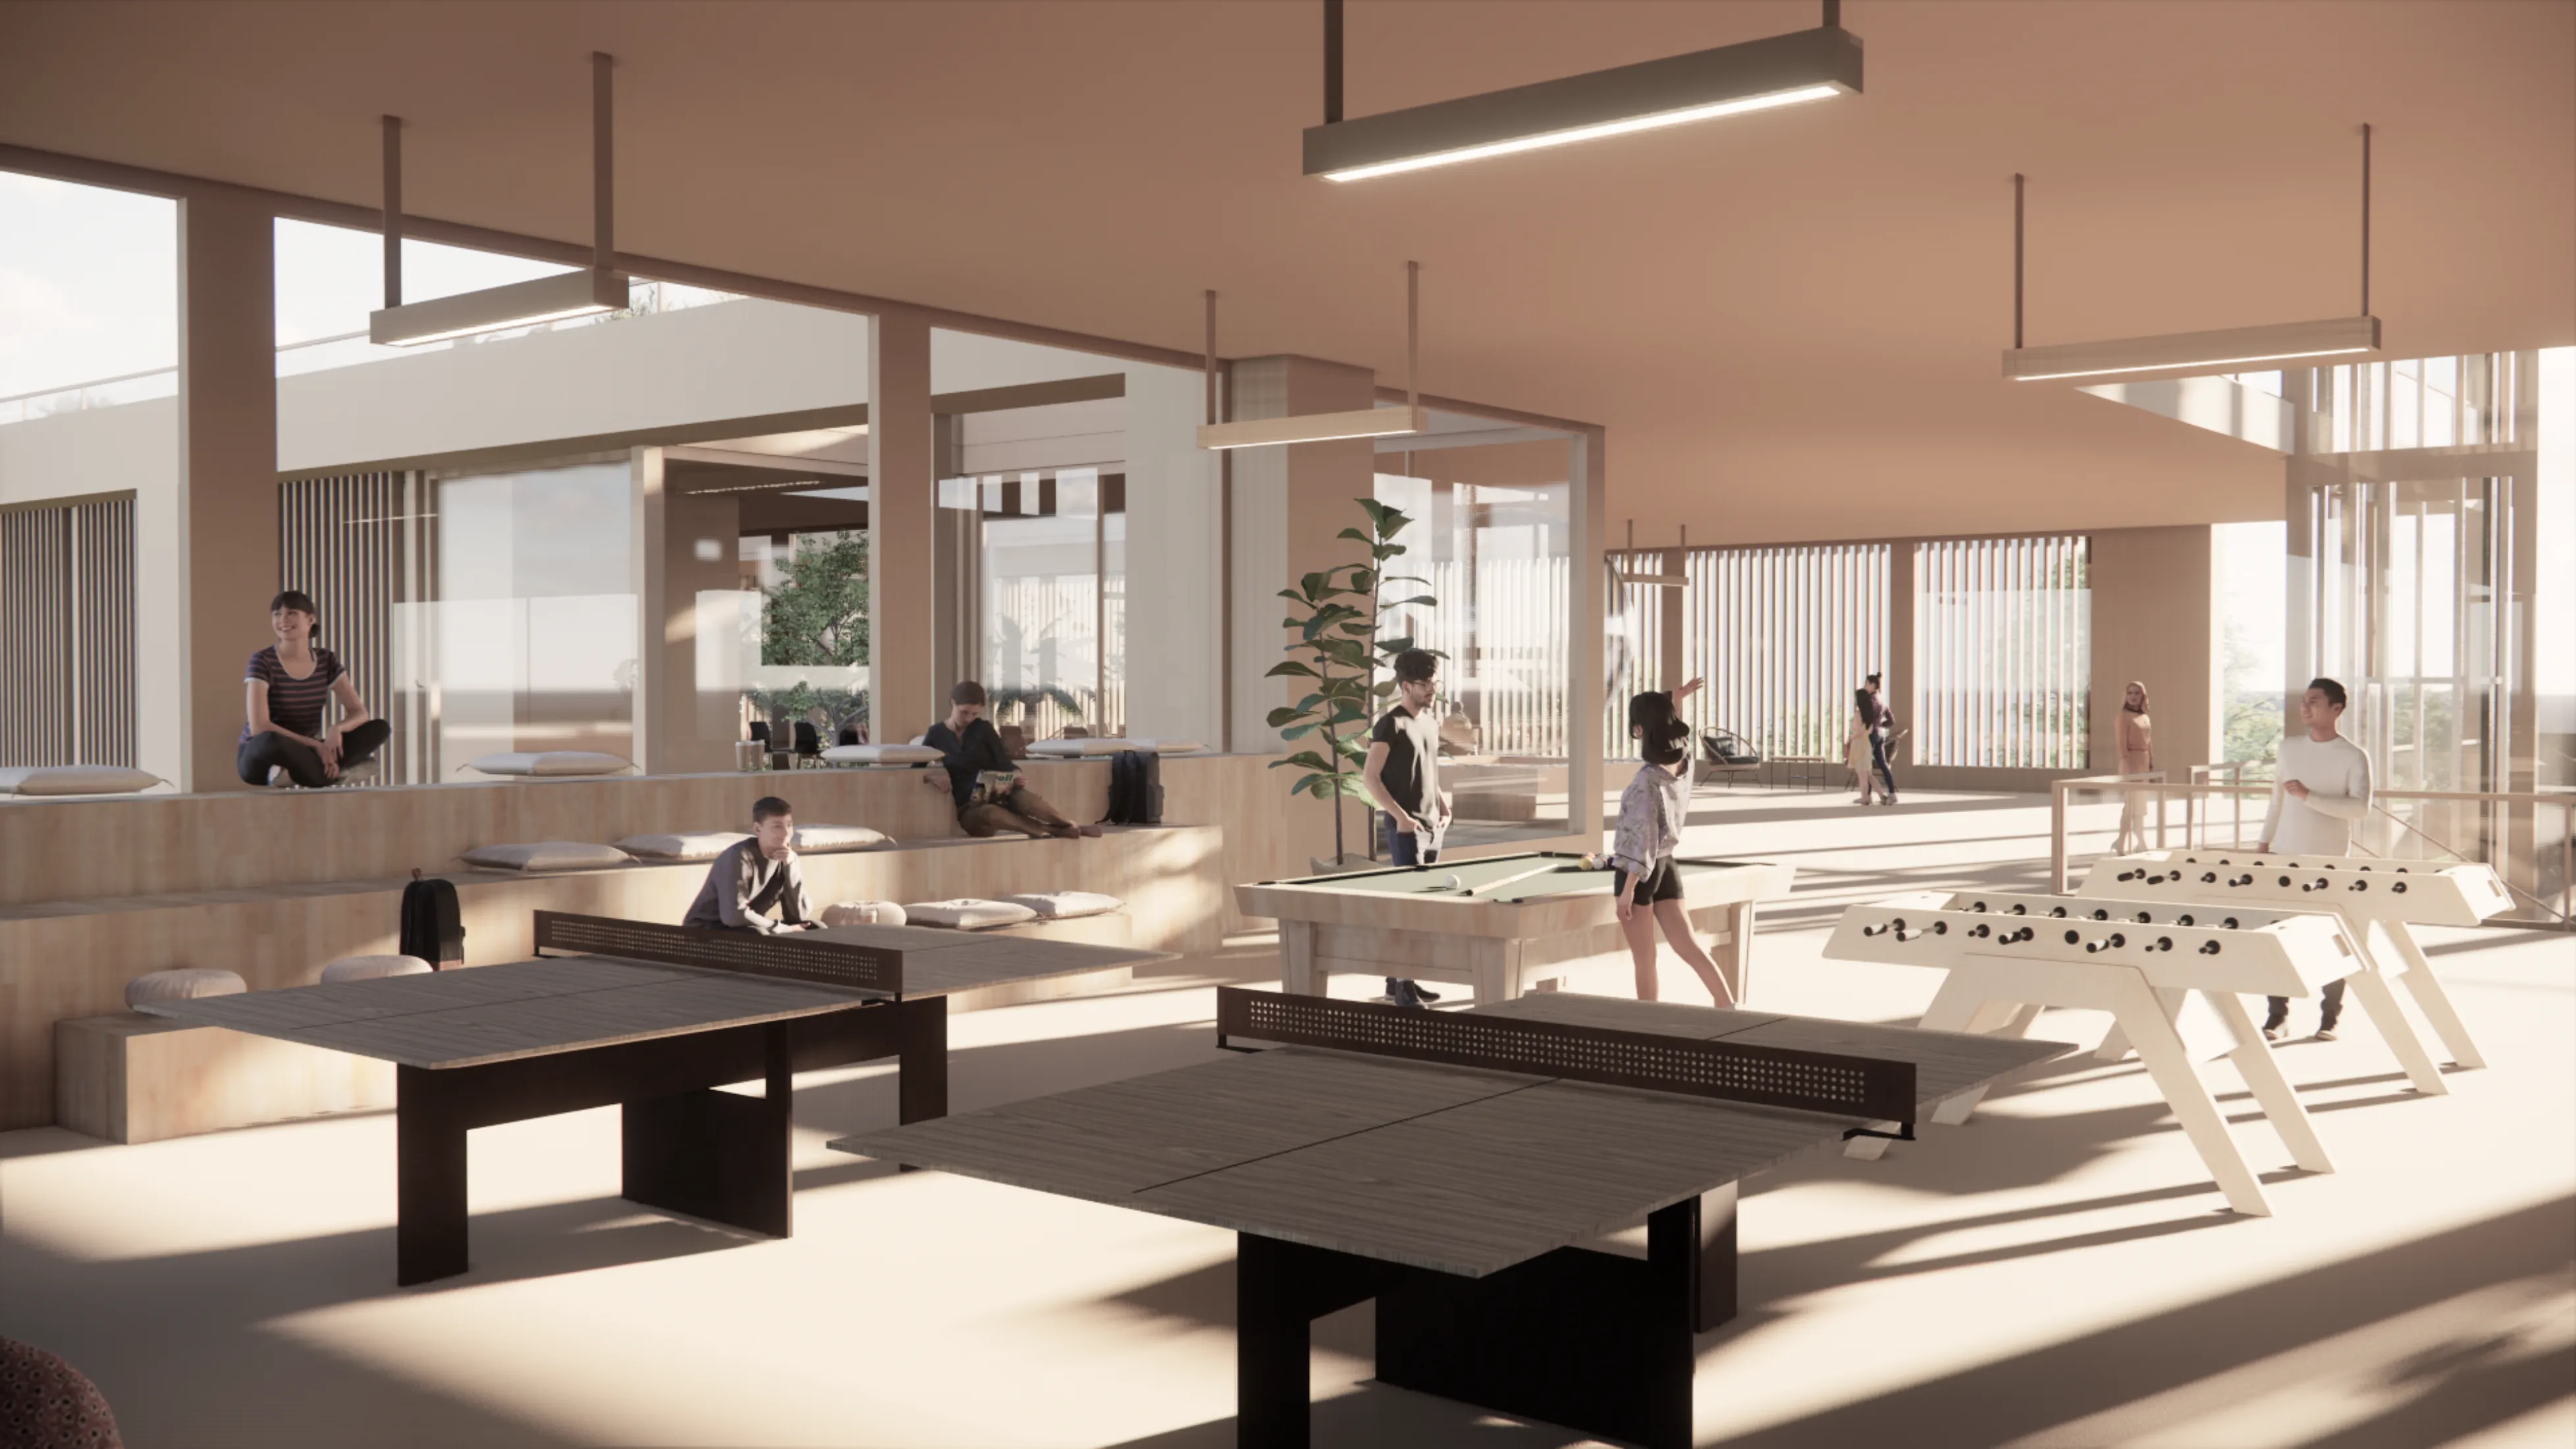
Informal rest spaces with recreational equipment and student lounges.
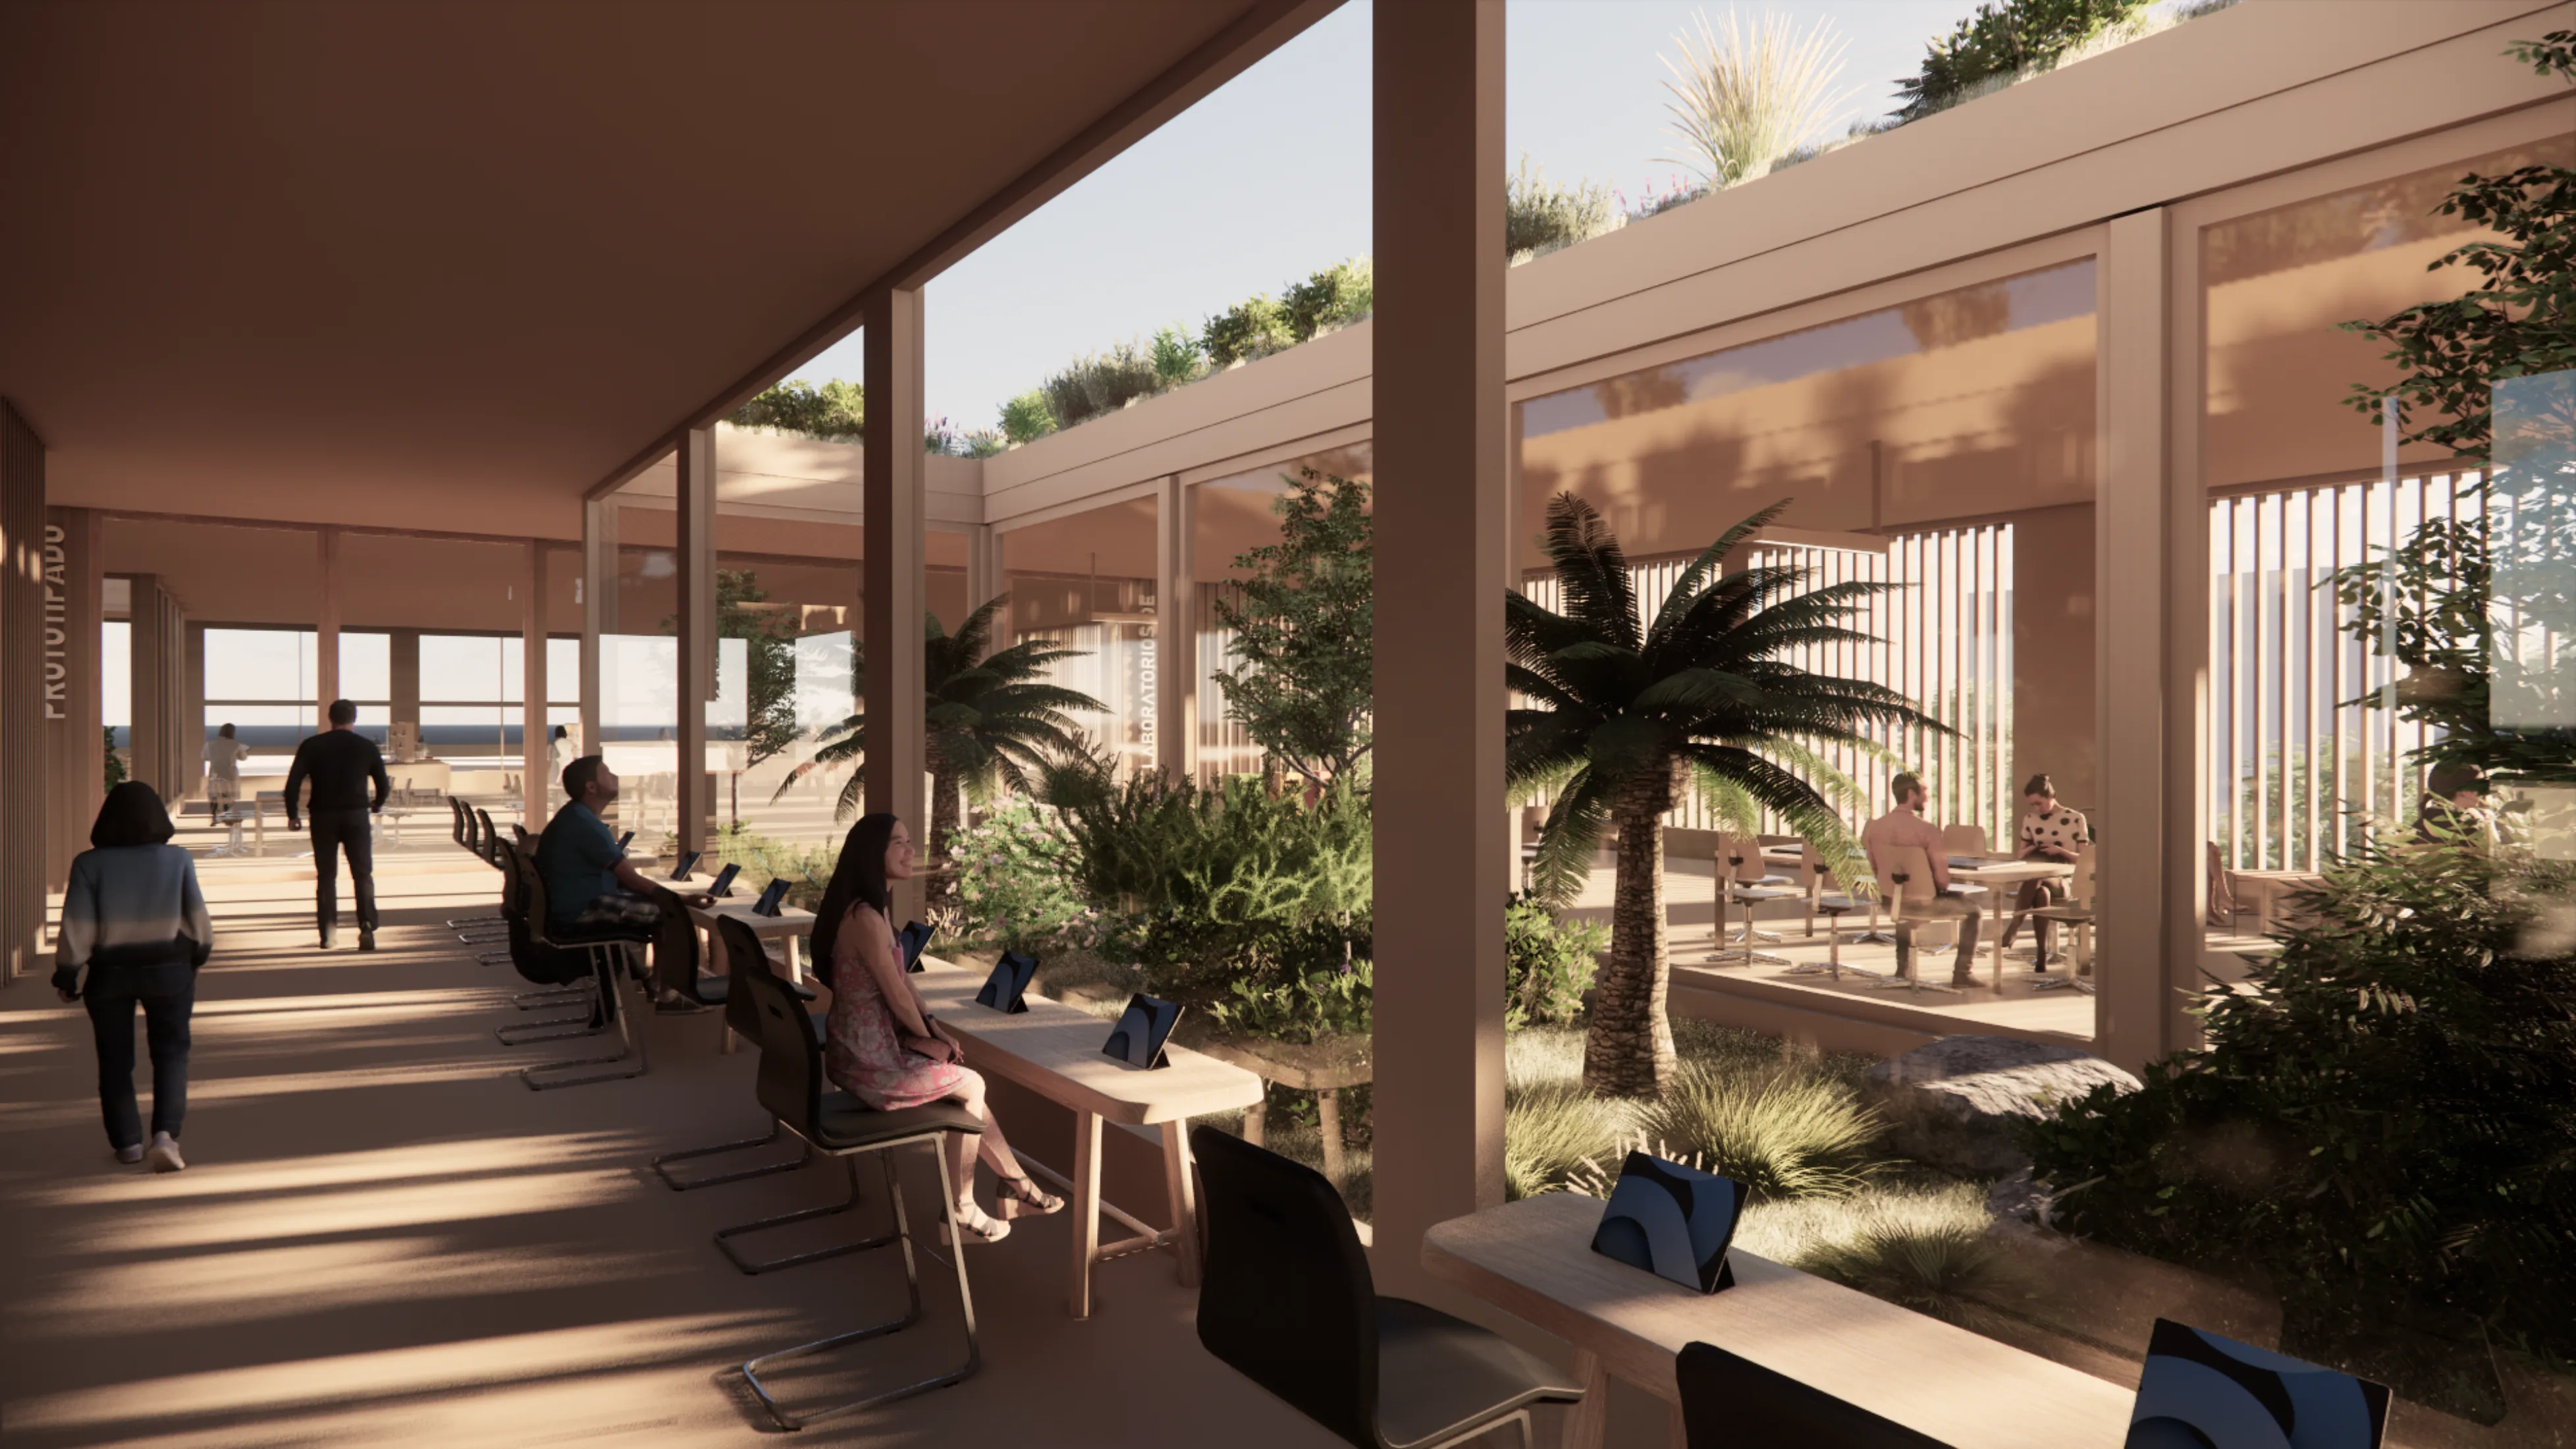
Covered exterior gallery with native vegetation connecting the building to the campus landscape.
- Course
- Urban Regional Studio
- University
- UNNE
- Year
- 2023
- Bernal, María Sol
- Carbajal, Agustina
- Fagnani Cima, María Sol