High-Rise Building
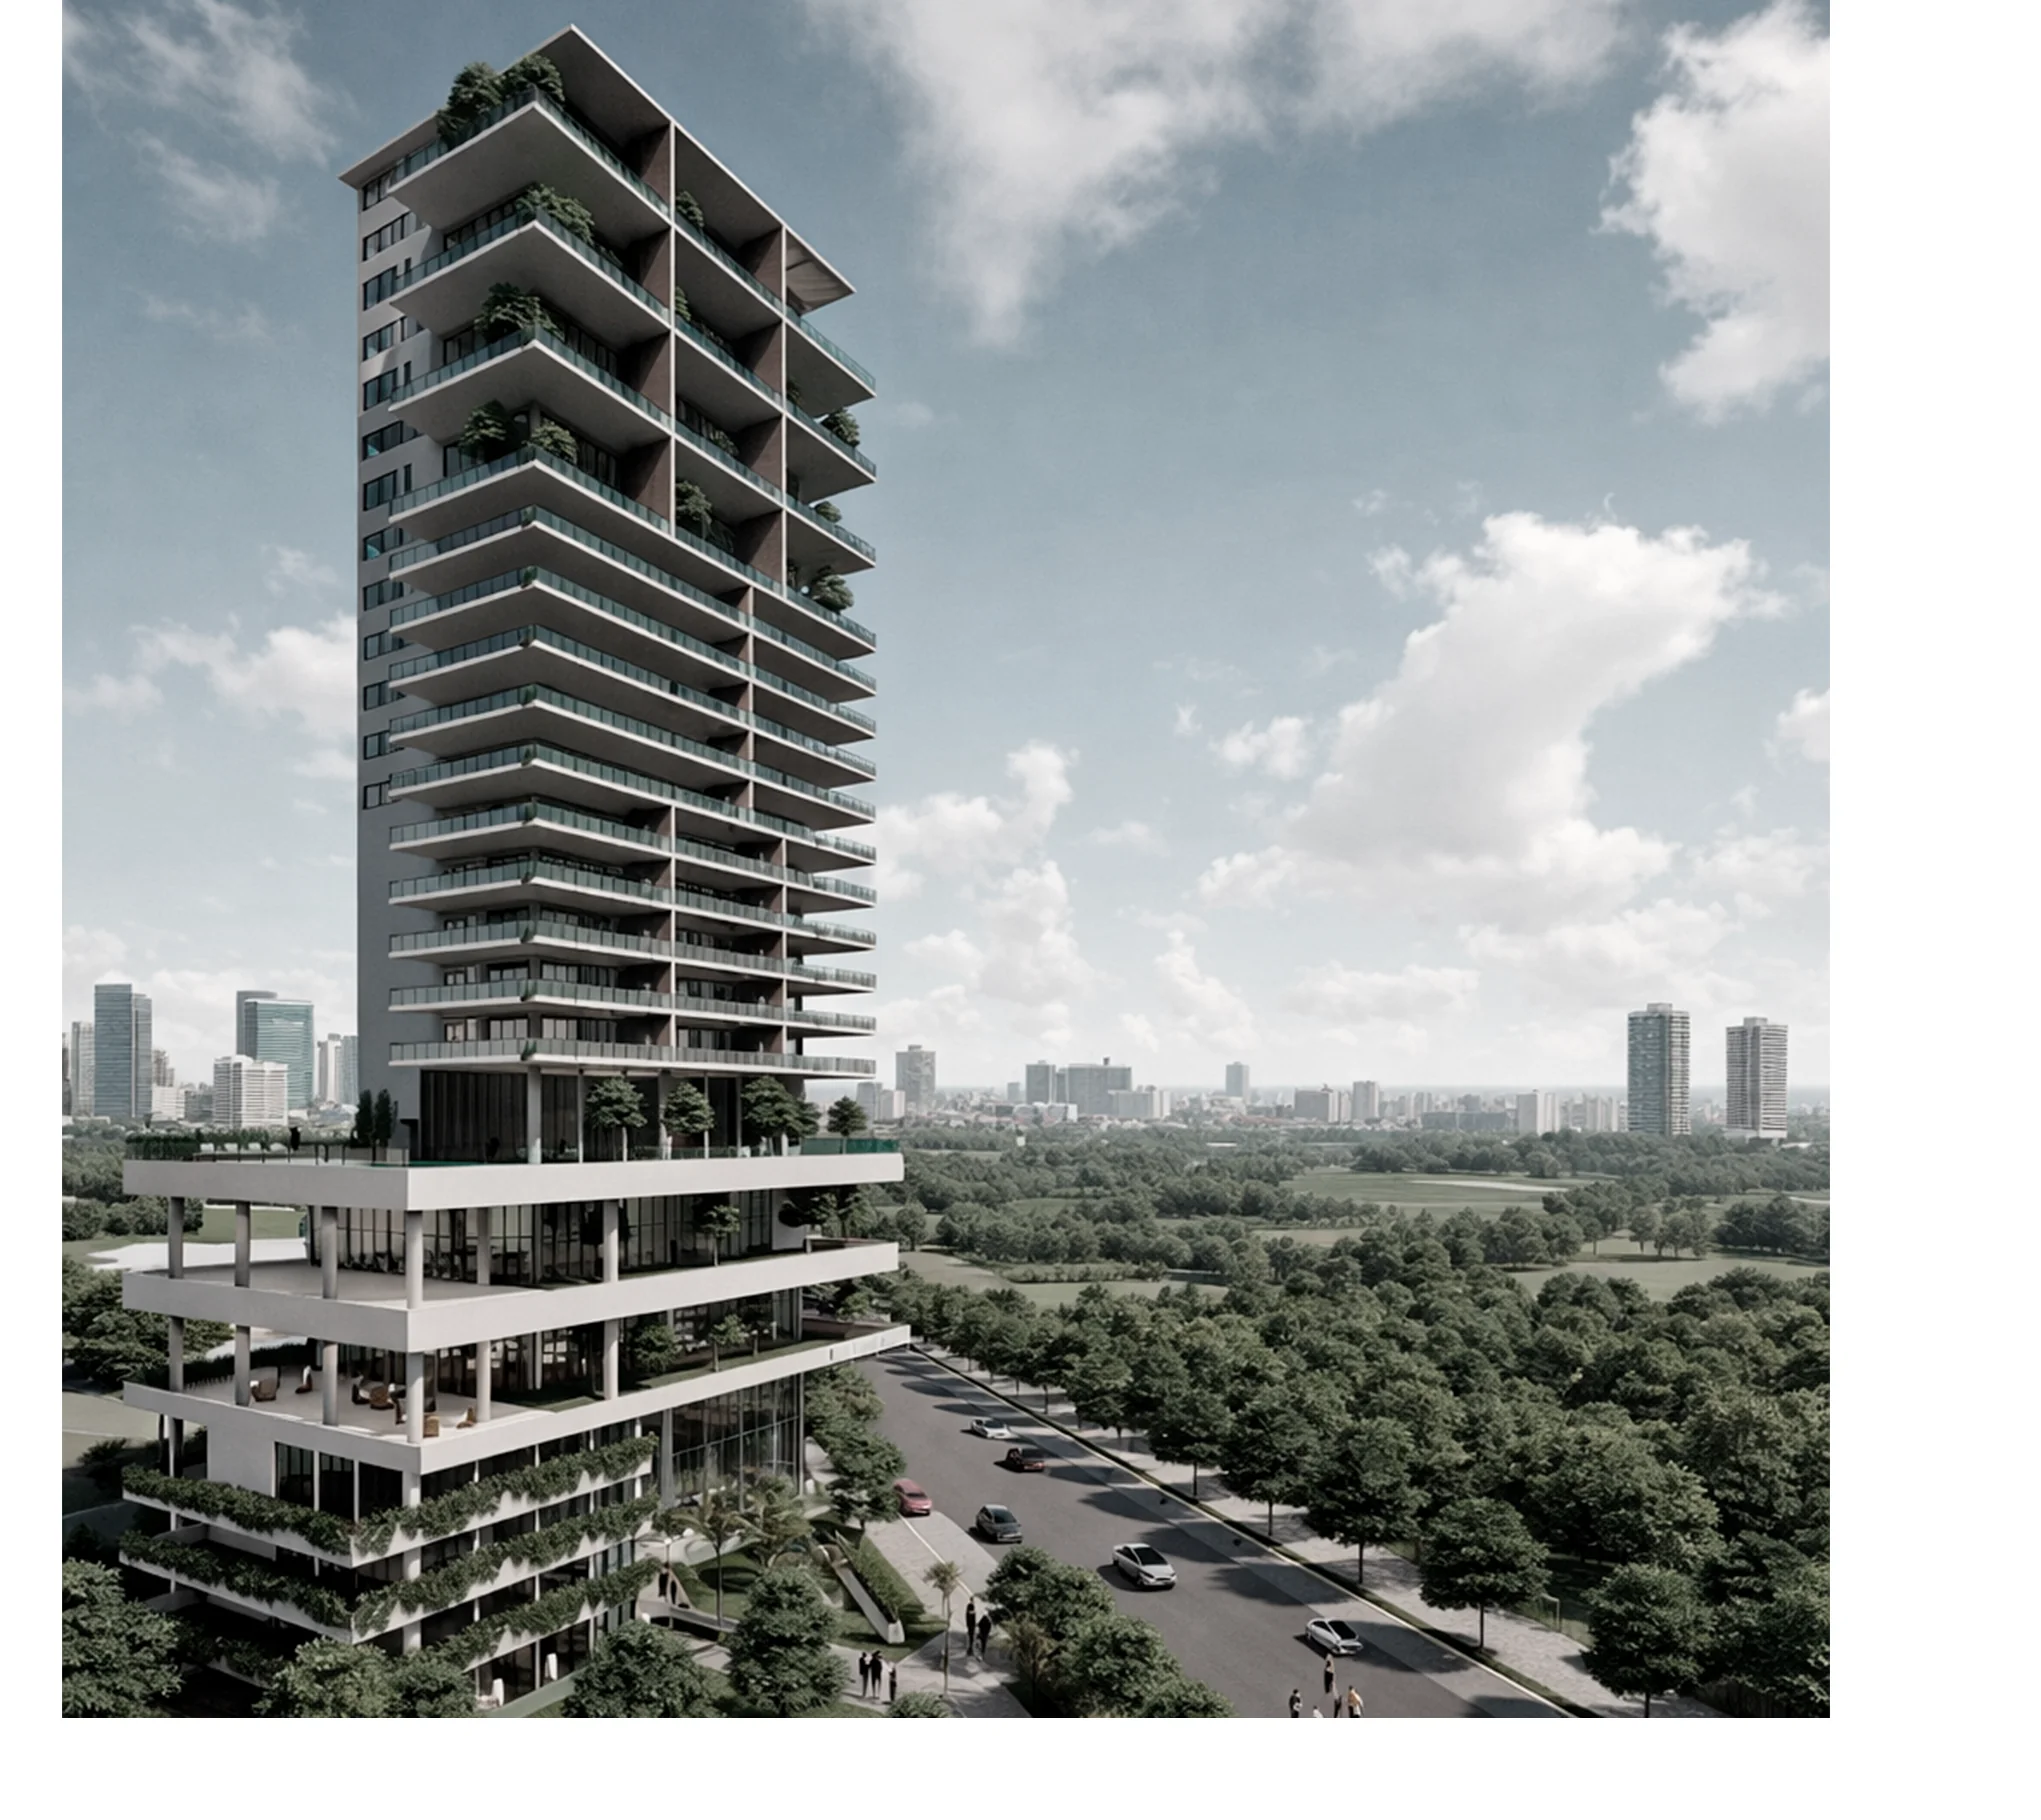
Railroad Tower is a 22-storey residential building set into La Plata through a modular system that gives rise to two identical towers, linked by a central spine that articulates circulation and spatial relationships. Its placement on the site frees up surface at ground level, reducing the building footprint and generating a more permeable, accessible space for the city. Access is organised by separating public and private flows, allowing the different programs to operate efficiently. From the ground floor upward, a privacy gradient threads offices, coworking, event hall and pool together, culminating in the residential units. The proposal combines modular flexibility with a clear reading of uses and circulation.
A tower that frees the ground and weaves the height between the public and the intimate.
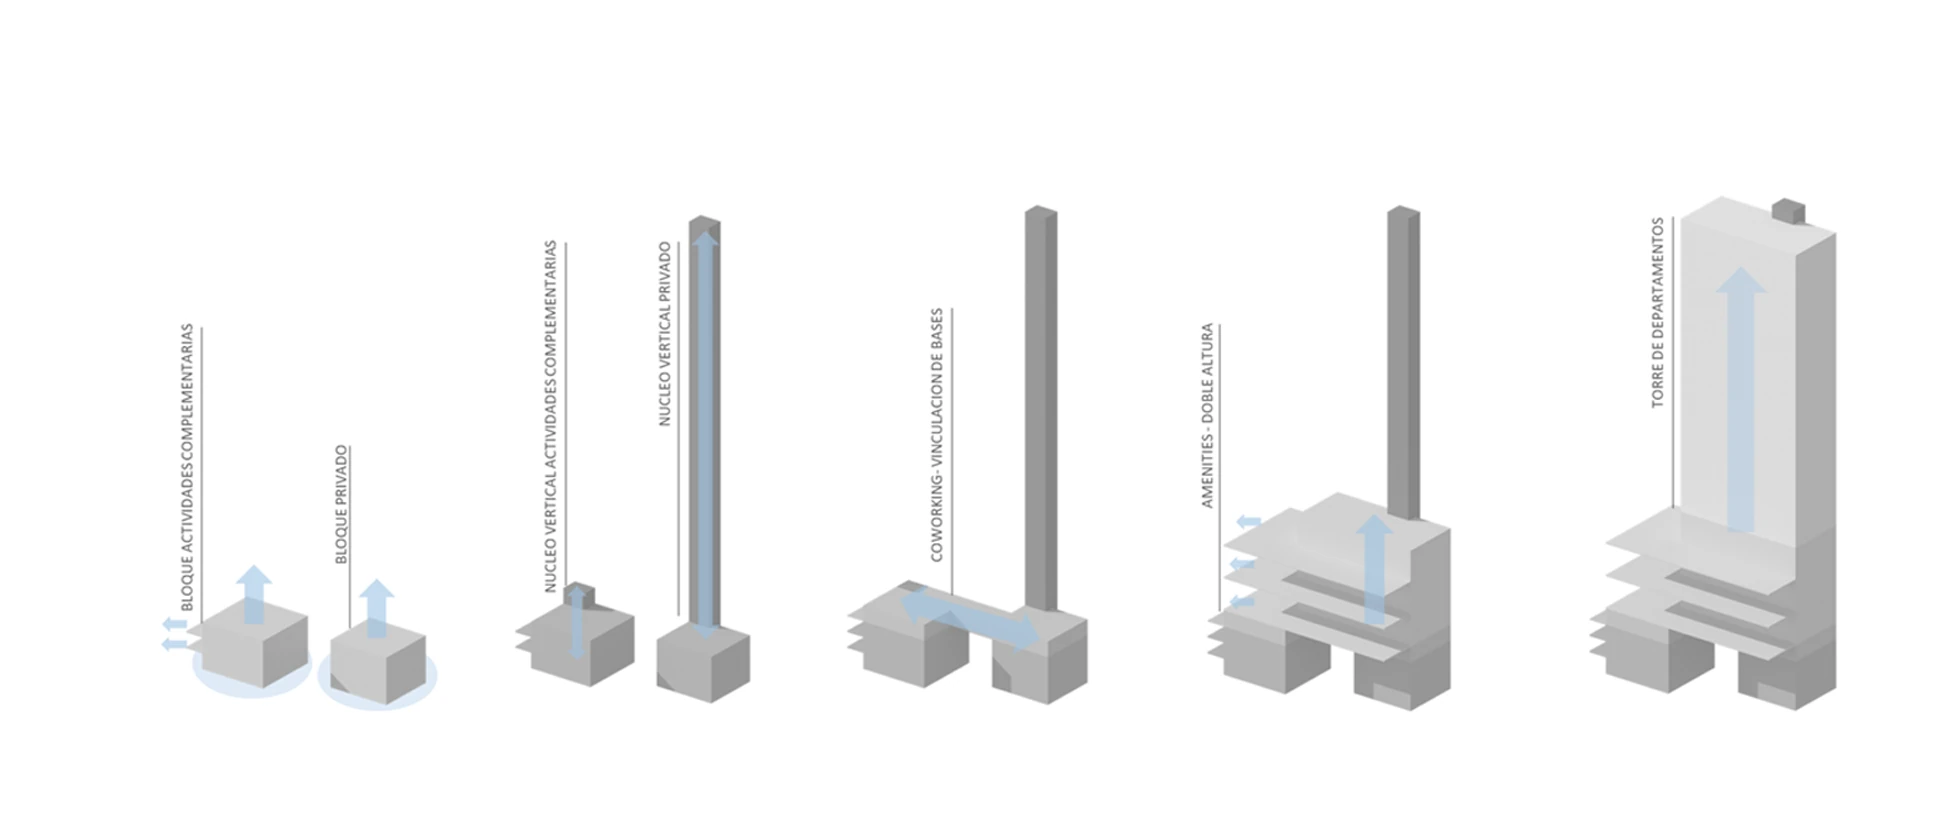
The tower is built through five successive moves. Two separate blocks —public and private— anchor the project to the ground and split entrances. Over each, a vertical core rises and orders the circulation. A coworking floor links the two bases and shapes the first shared space in height. A double-height amenities slab opens a breath between the urban and the domestic. The residential tower crowns the operation, propped by the programmatic plinth that precedes it.
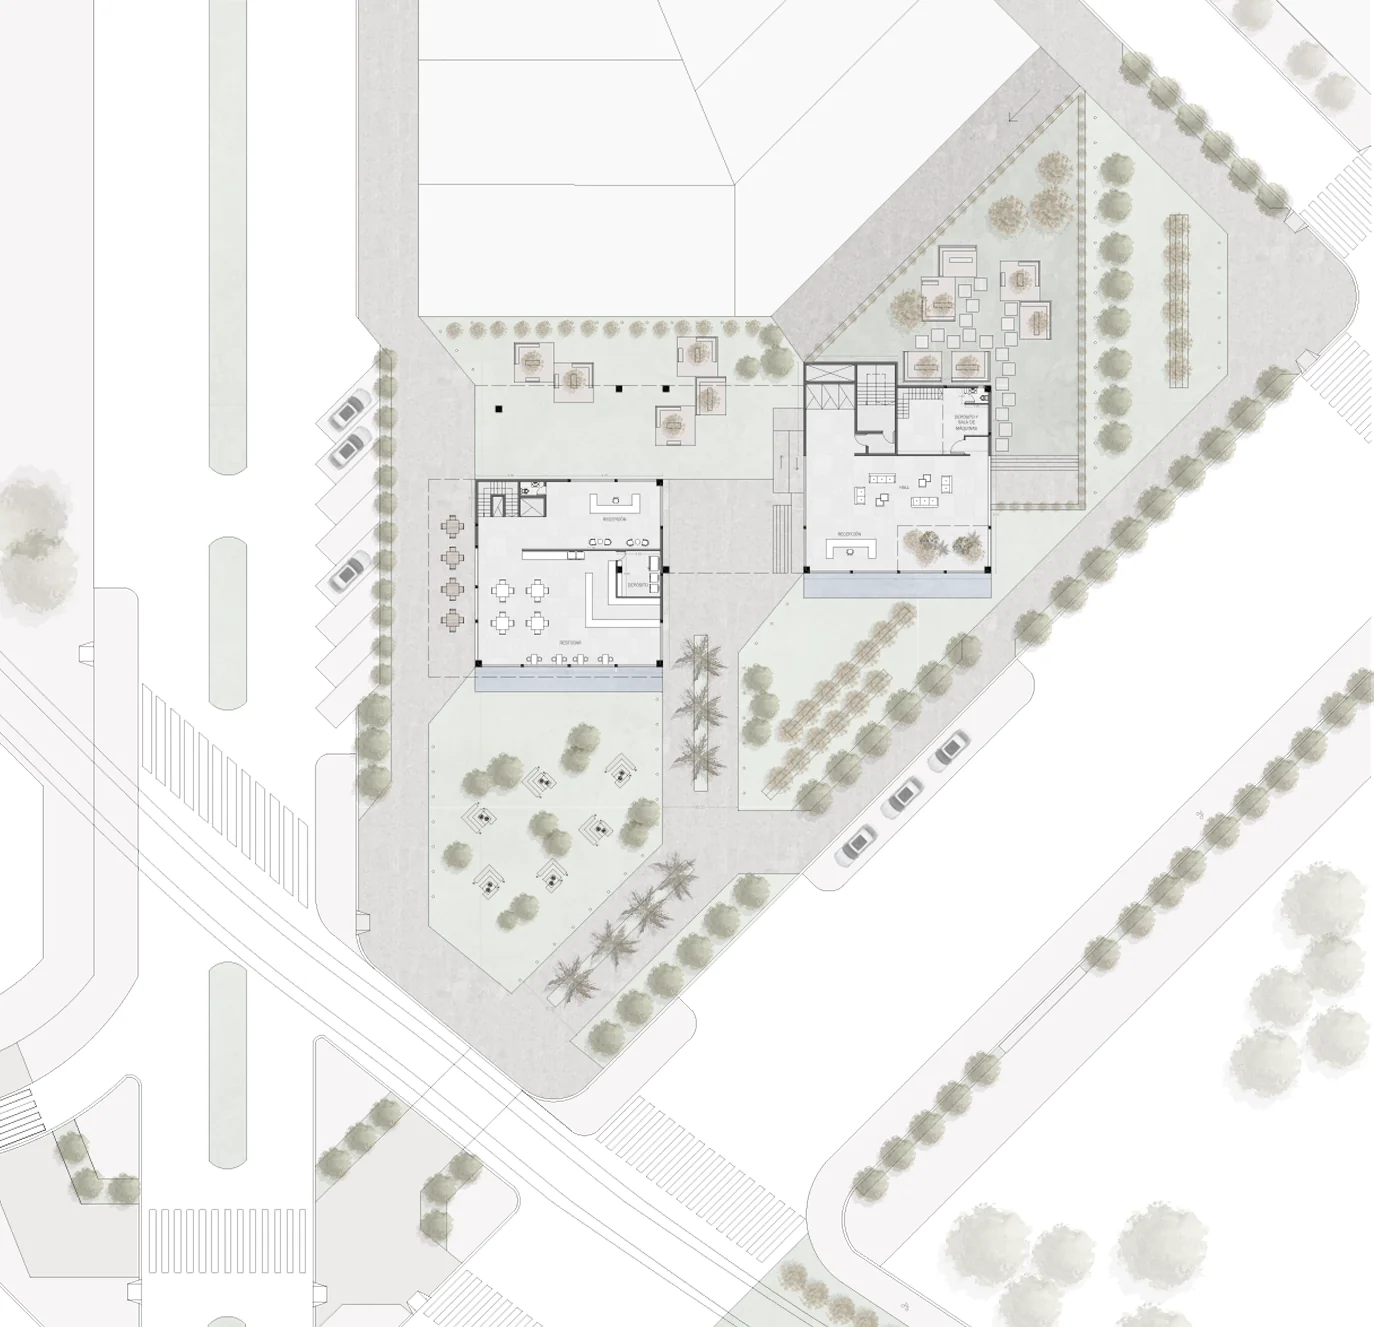
The site strategy splits the lot into two twin towers and turns most of the ground into a tree-lined public park. The move shrinks the building footprint, multiplies pedestrian routes and returns the ground floor to the neighbourhood as an extension of the city.
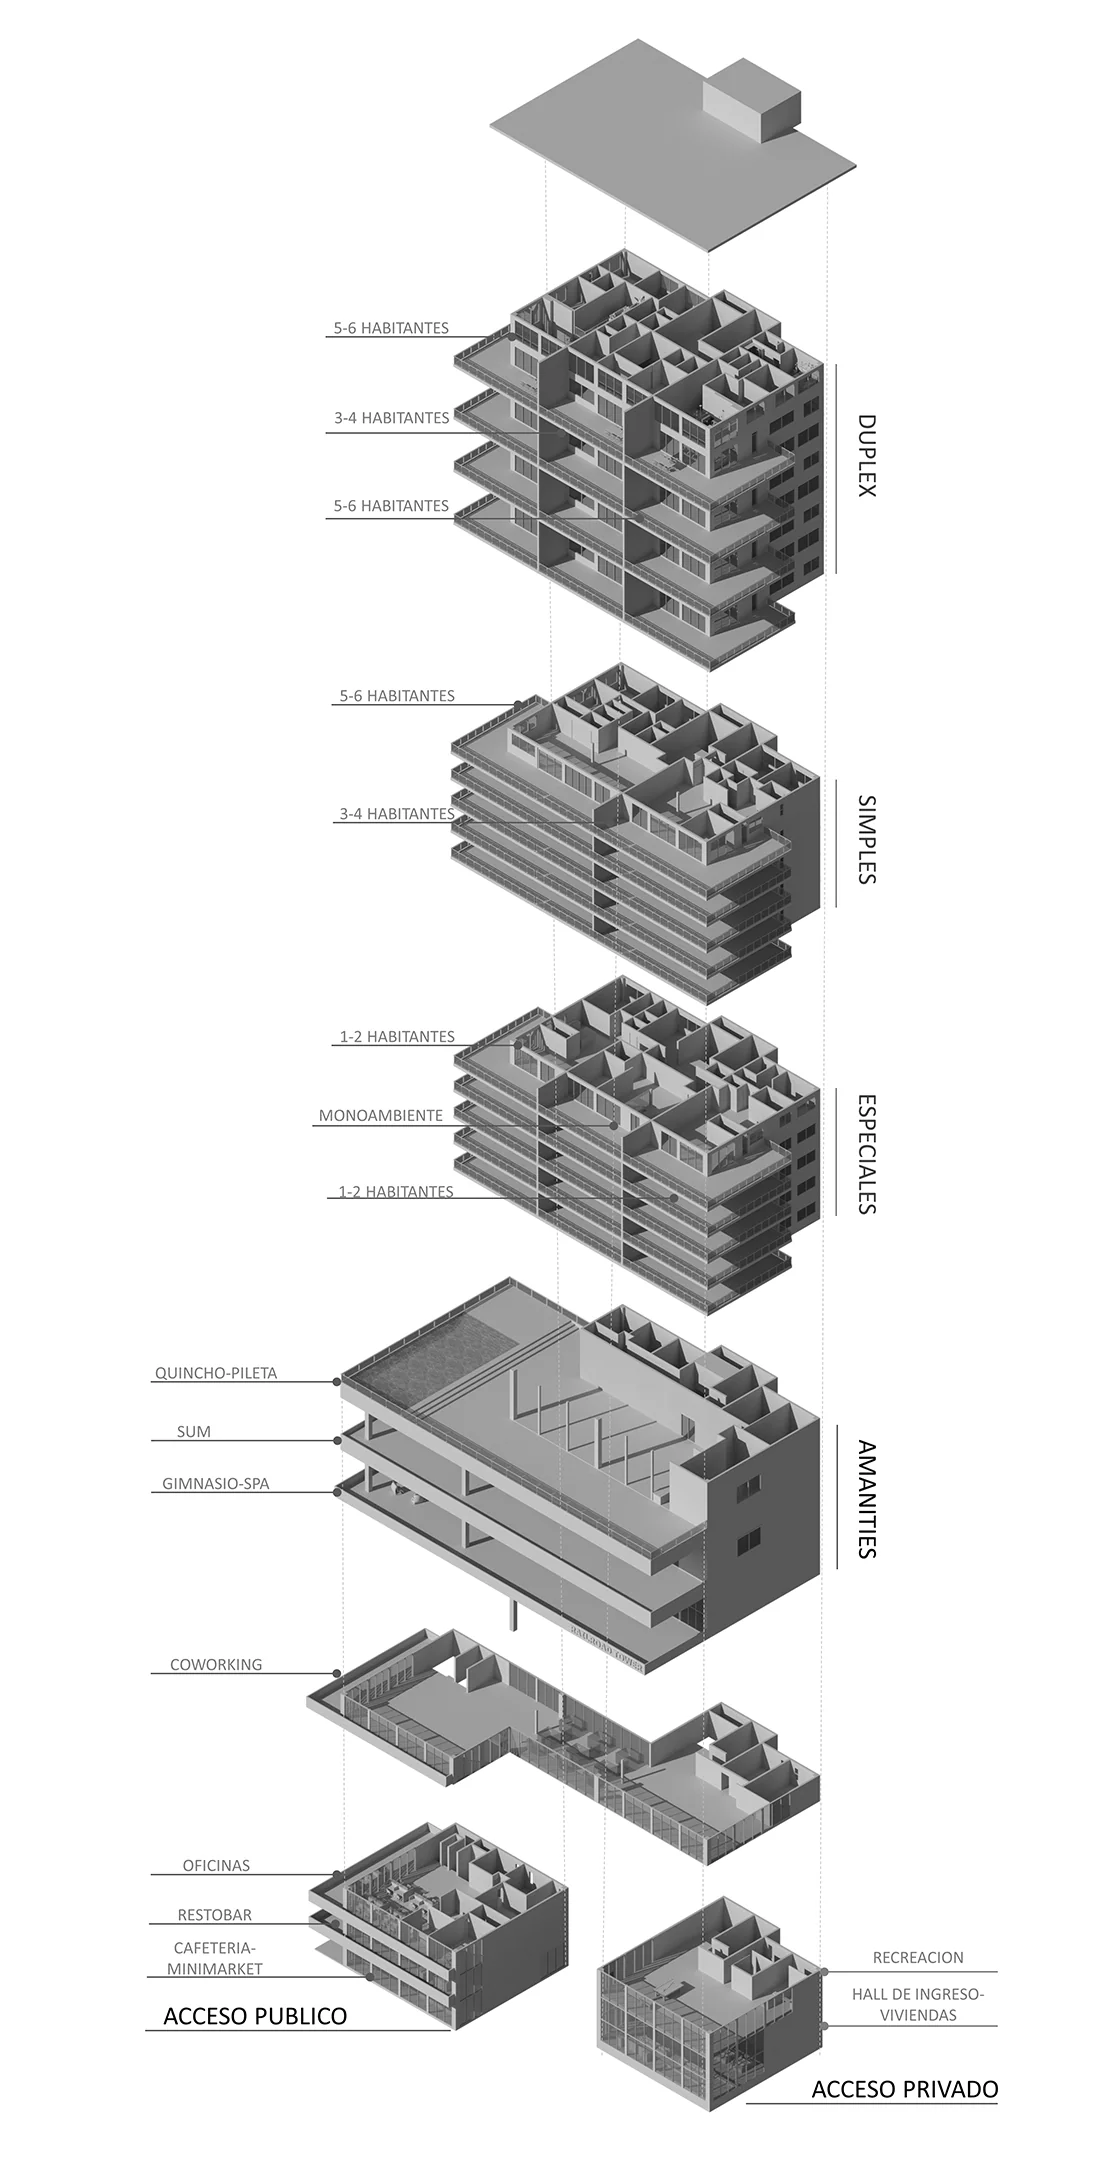
- 01Public and private bases
A permeable ground floor with a public entrance (offices, restobar, café) and a private residents' entrance (lobby, recreation).
- 02Coworking and amenities
Mid-levels with coworking, gym-spa, multi-purpose hall and pool deck as a threshold between the urban and the domestic.
- 03Special and simple units
Residential floors with studios and units for 1-2, 3-4 and 5-6 inhabitants, organised around the central circulation spine.
- 04Crowning duplexes
Double-height units crowning the tower, with deep terraces and long views over the urban landscape.
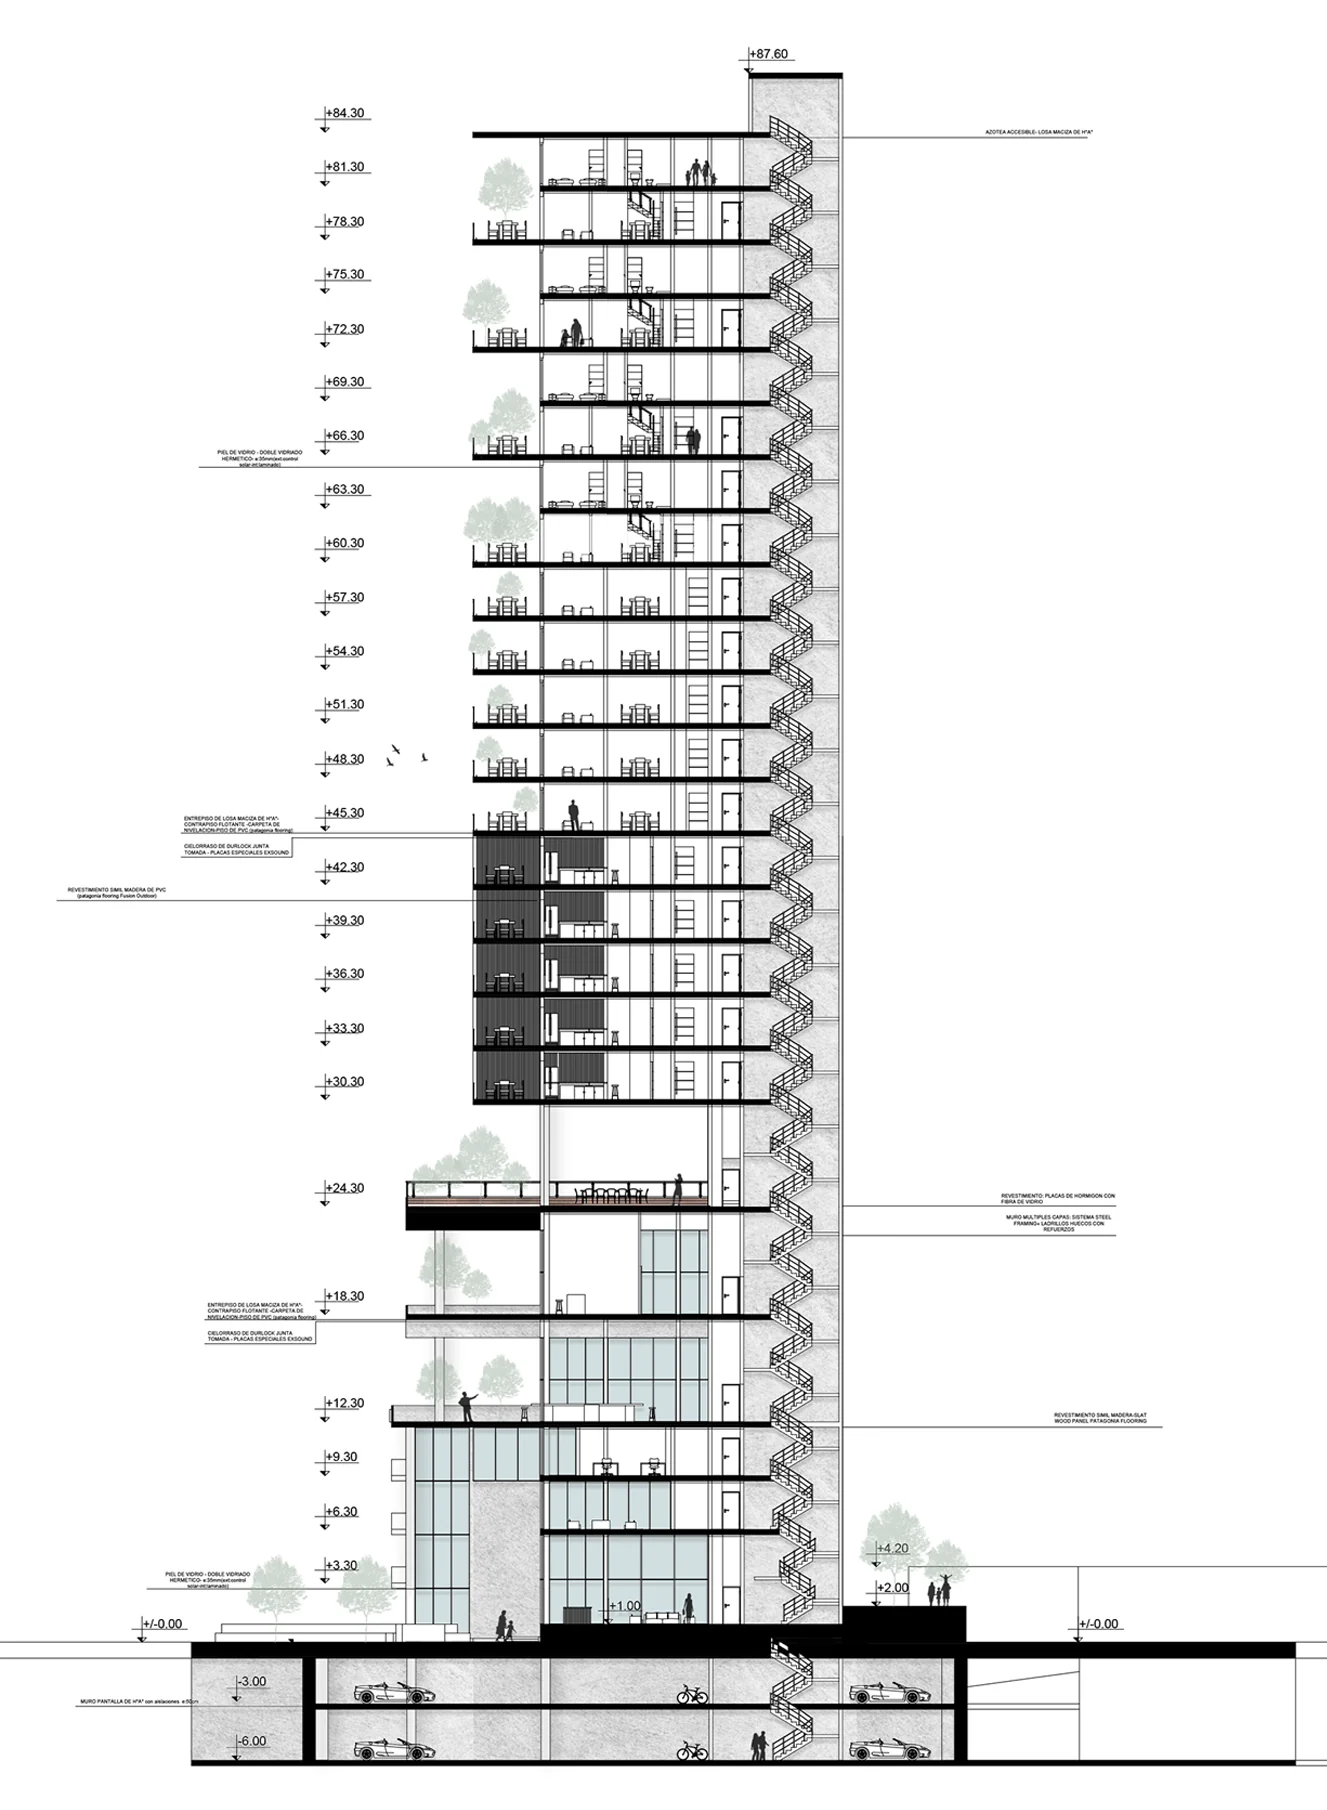
Reinforced concrete and vegetated envelope. The structure is resolved with a modular reinforced-concrete system that orders the floor plates and frees the façades for large glazed surfaces. Every level extends into a continuous band of balconies with linear planters, filtering the western sun and weaving vegetation into the façade. The light stone of the base dialogues with the green of the park, while the upper glazed planes mirror the sky and soften the tower's presence in the urban landscape.
Residential variations
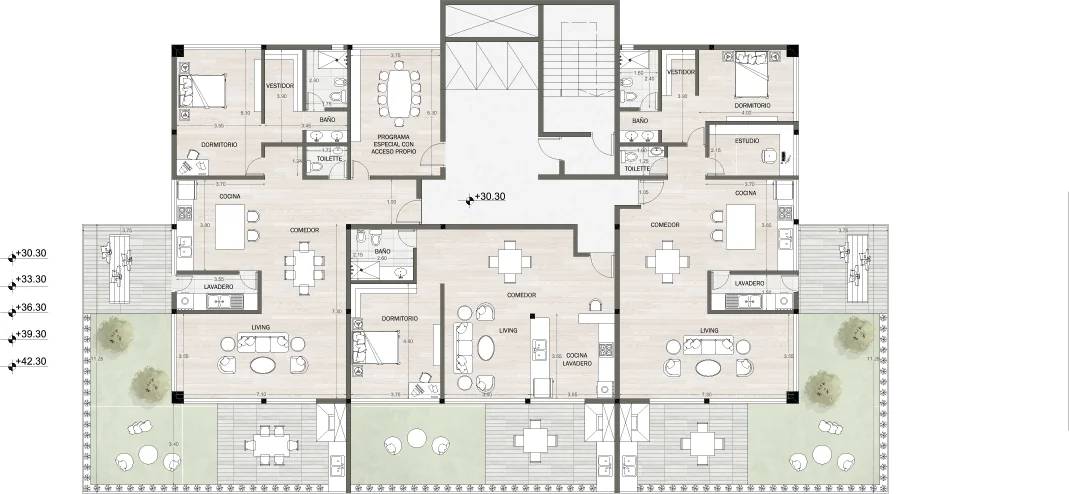
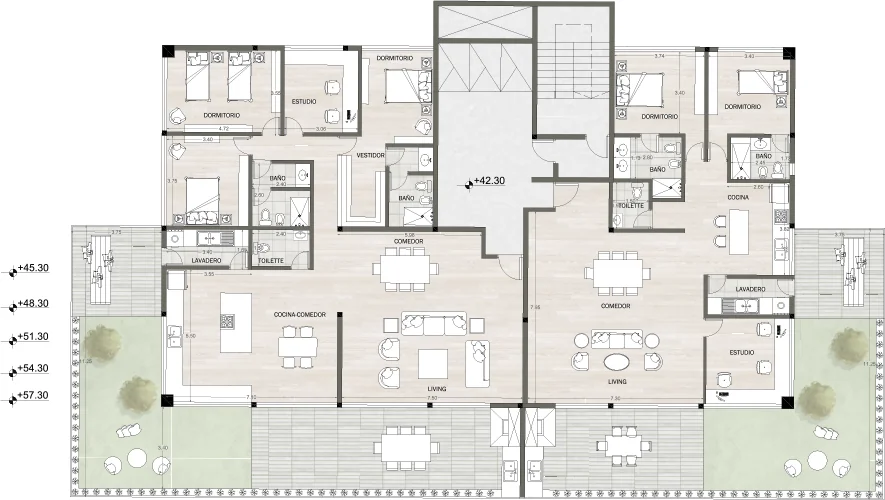
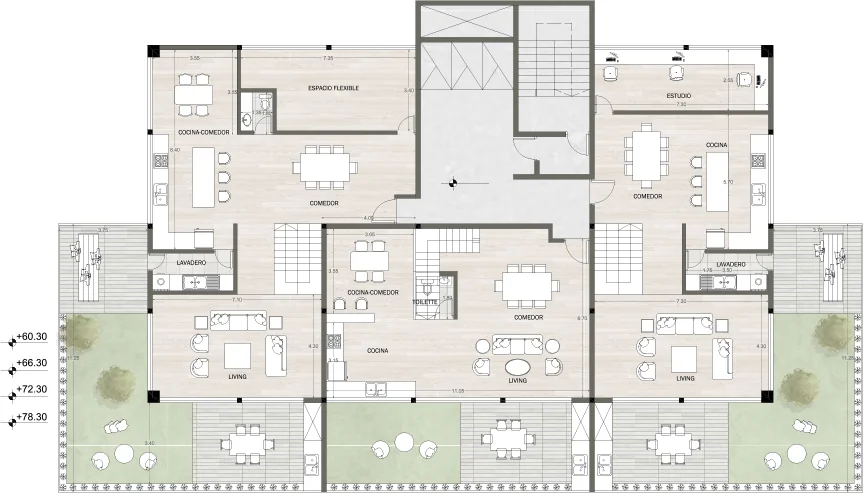
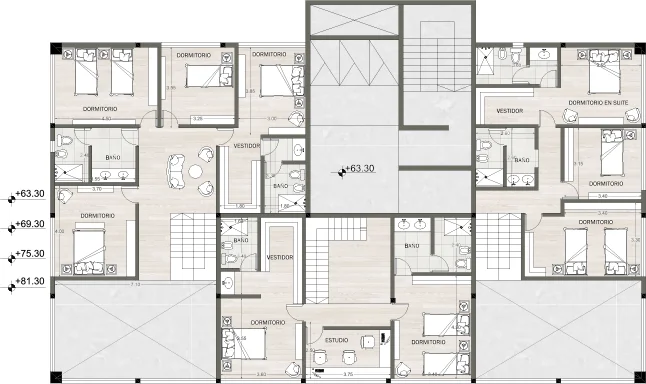
Typology 1 — family plan for 3-6 inhabitants
Step 01 of 04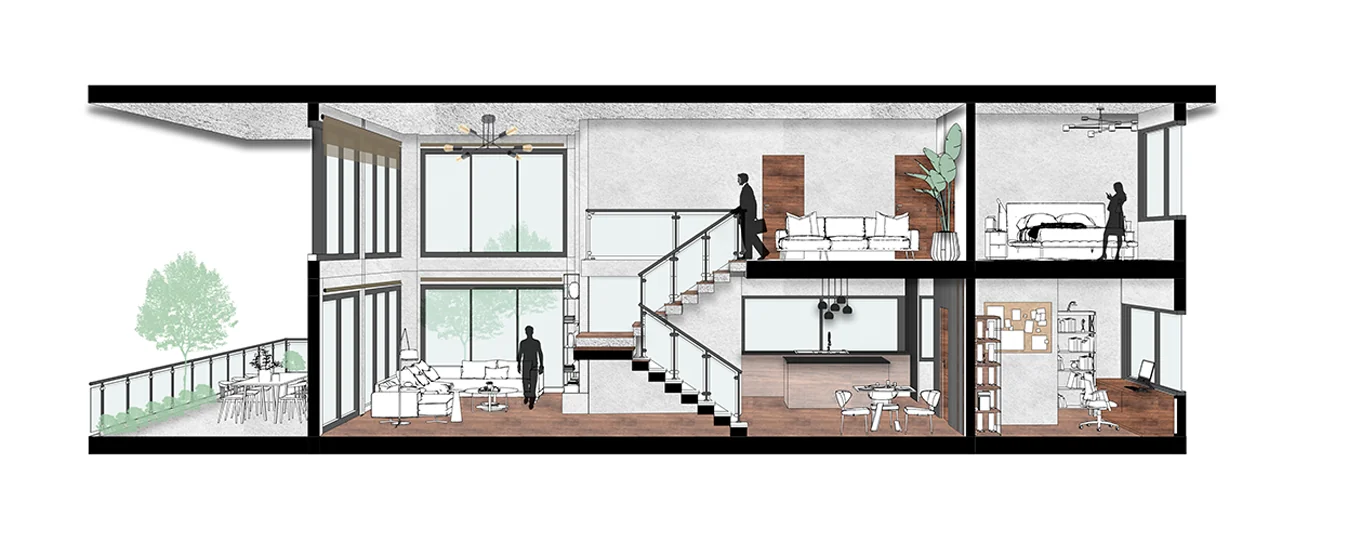
The crowning duplex splits each apartment across two storeys, knit together by a central staircase. The lower level gathers the shared areas —living, kitchen-dining and a deep outdoor terrace— under a double-height void that opens the living room to the sky. The upper level is reserved for the private band: bedrooms, walk-in closet and study look back over the living room through an interior gallery. The double-height air, the wide glazed planes and the depth of the terrace turn each unit into a generous domestic space, closer in feel to a low-rise house than to a flat.
Interior walkthrough
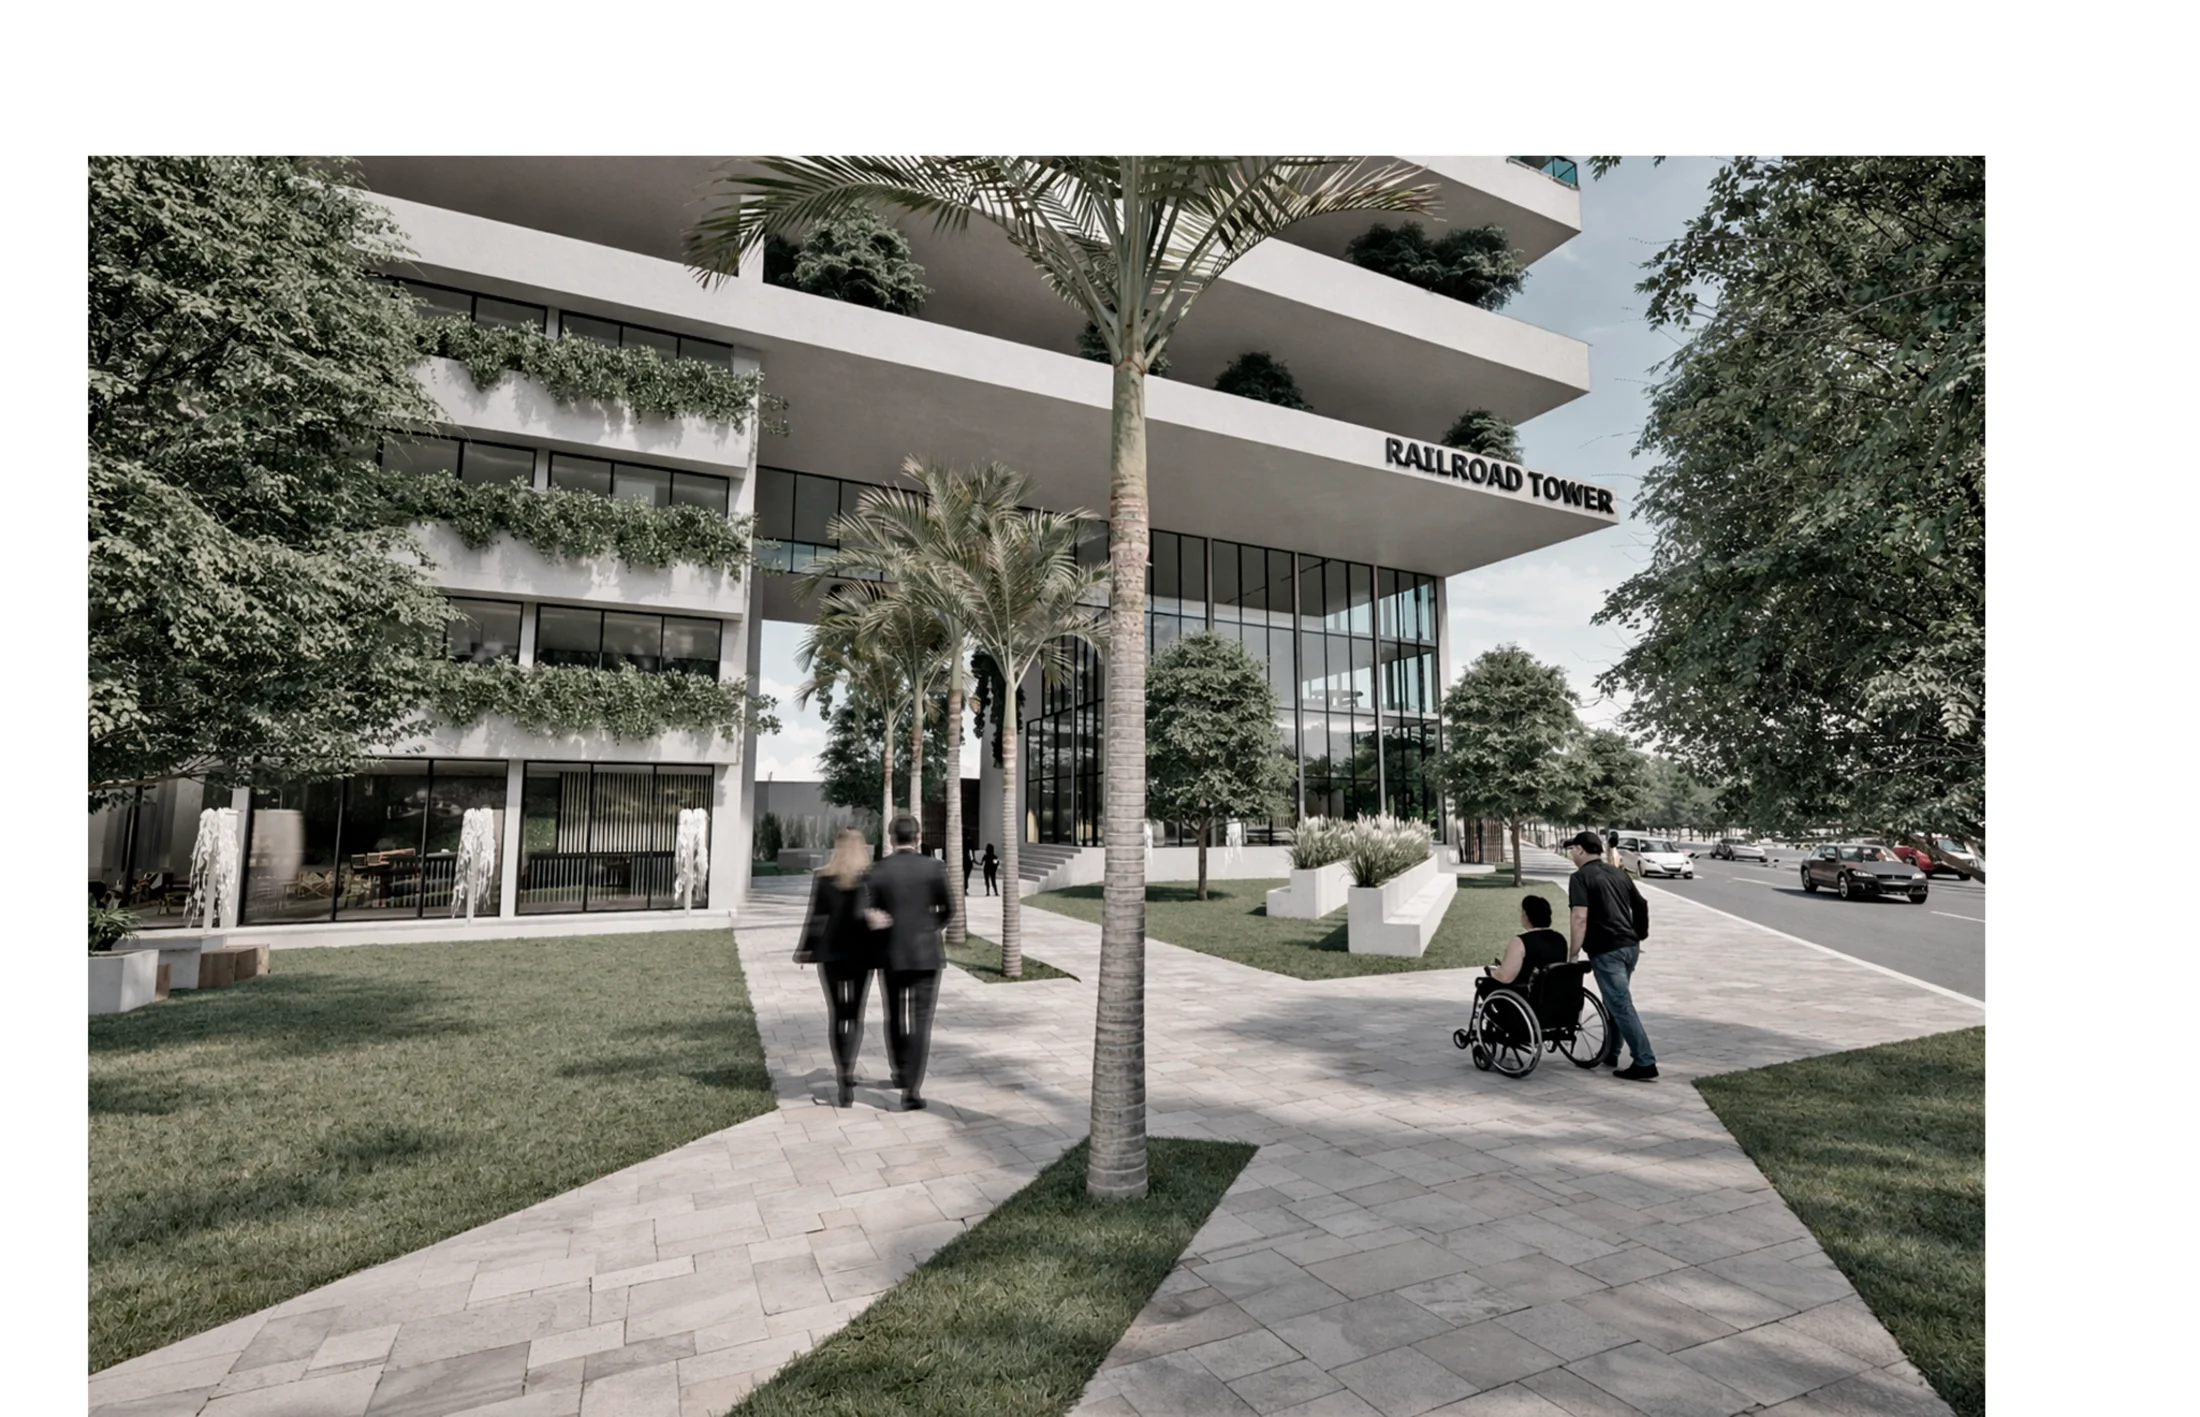
The public plinth opens onto the sidewalk through a sequence of palms, raised gardens and an accessible entry to the Railroad Tower lobby.
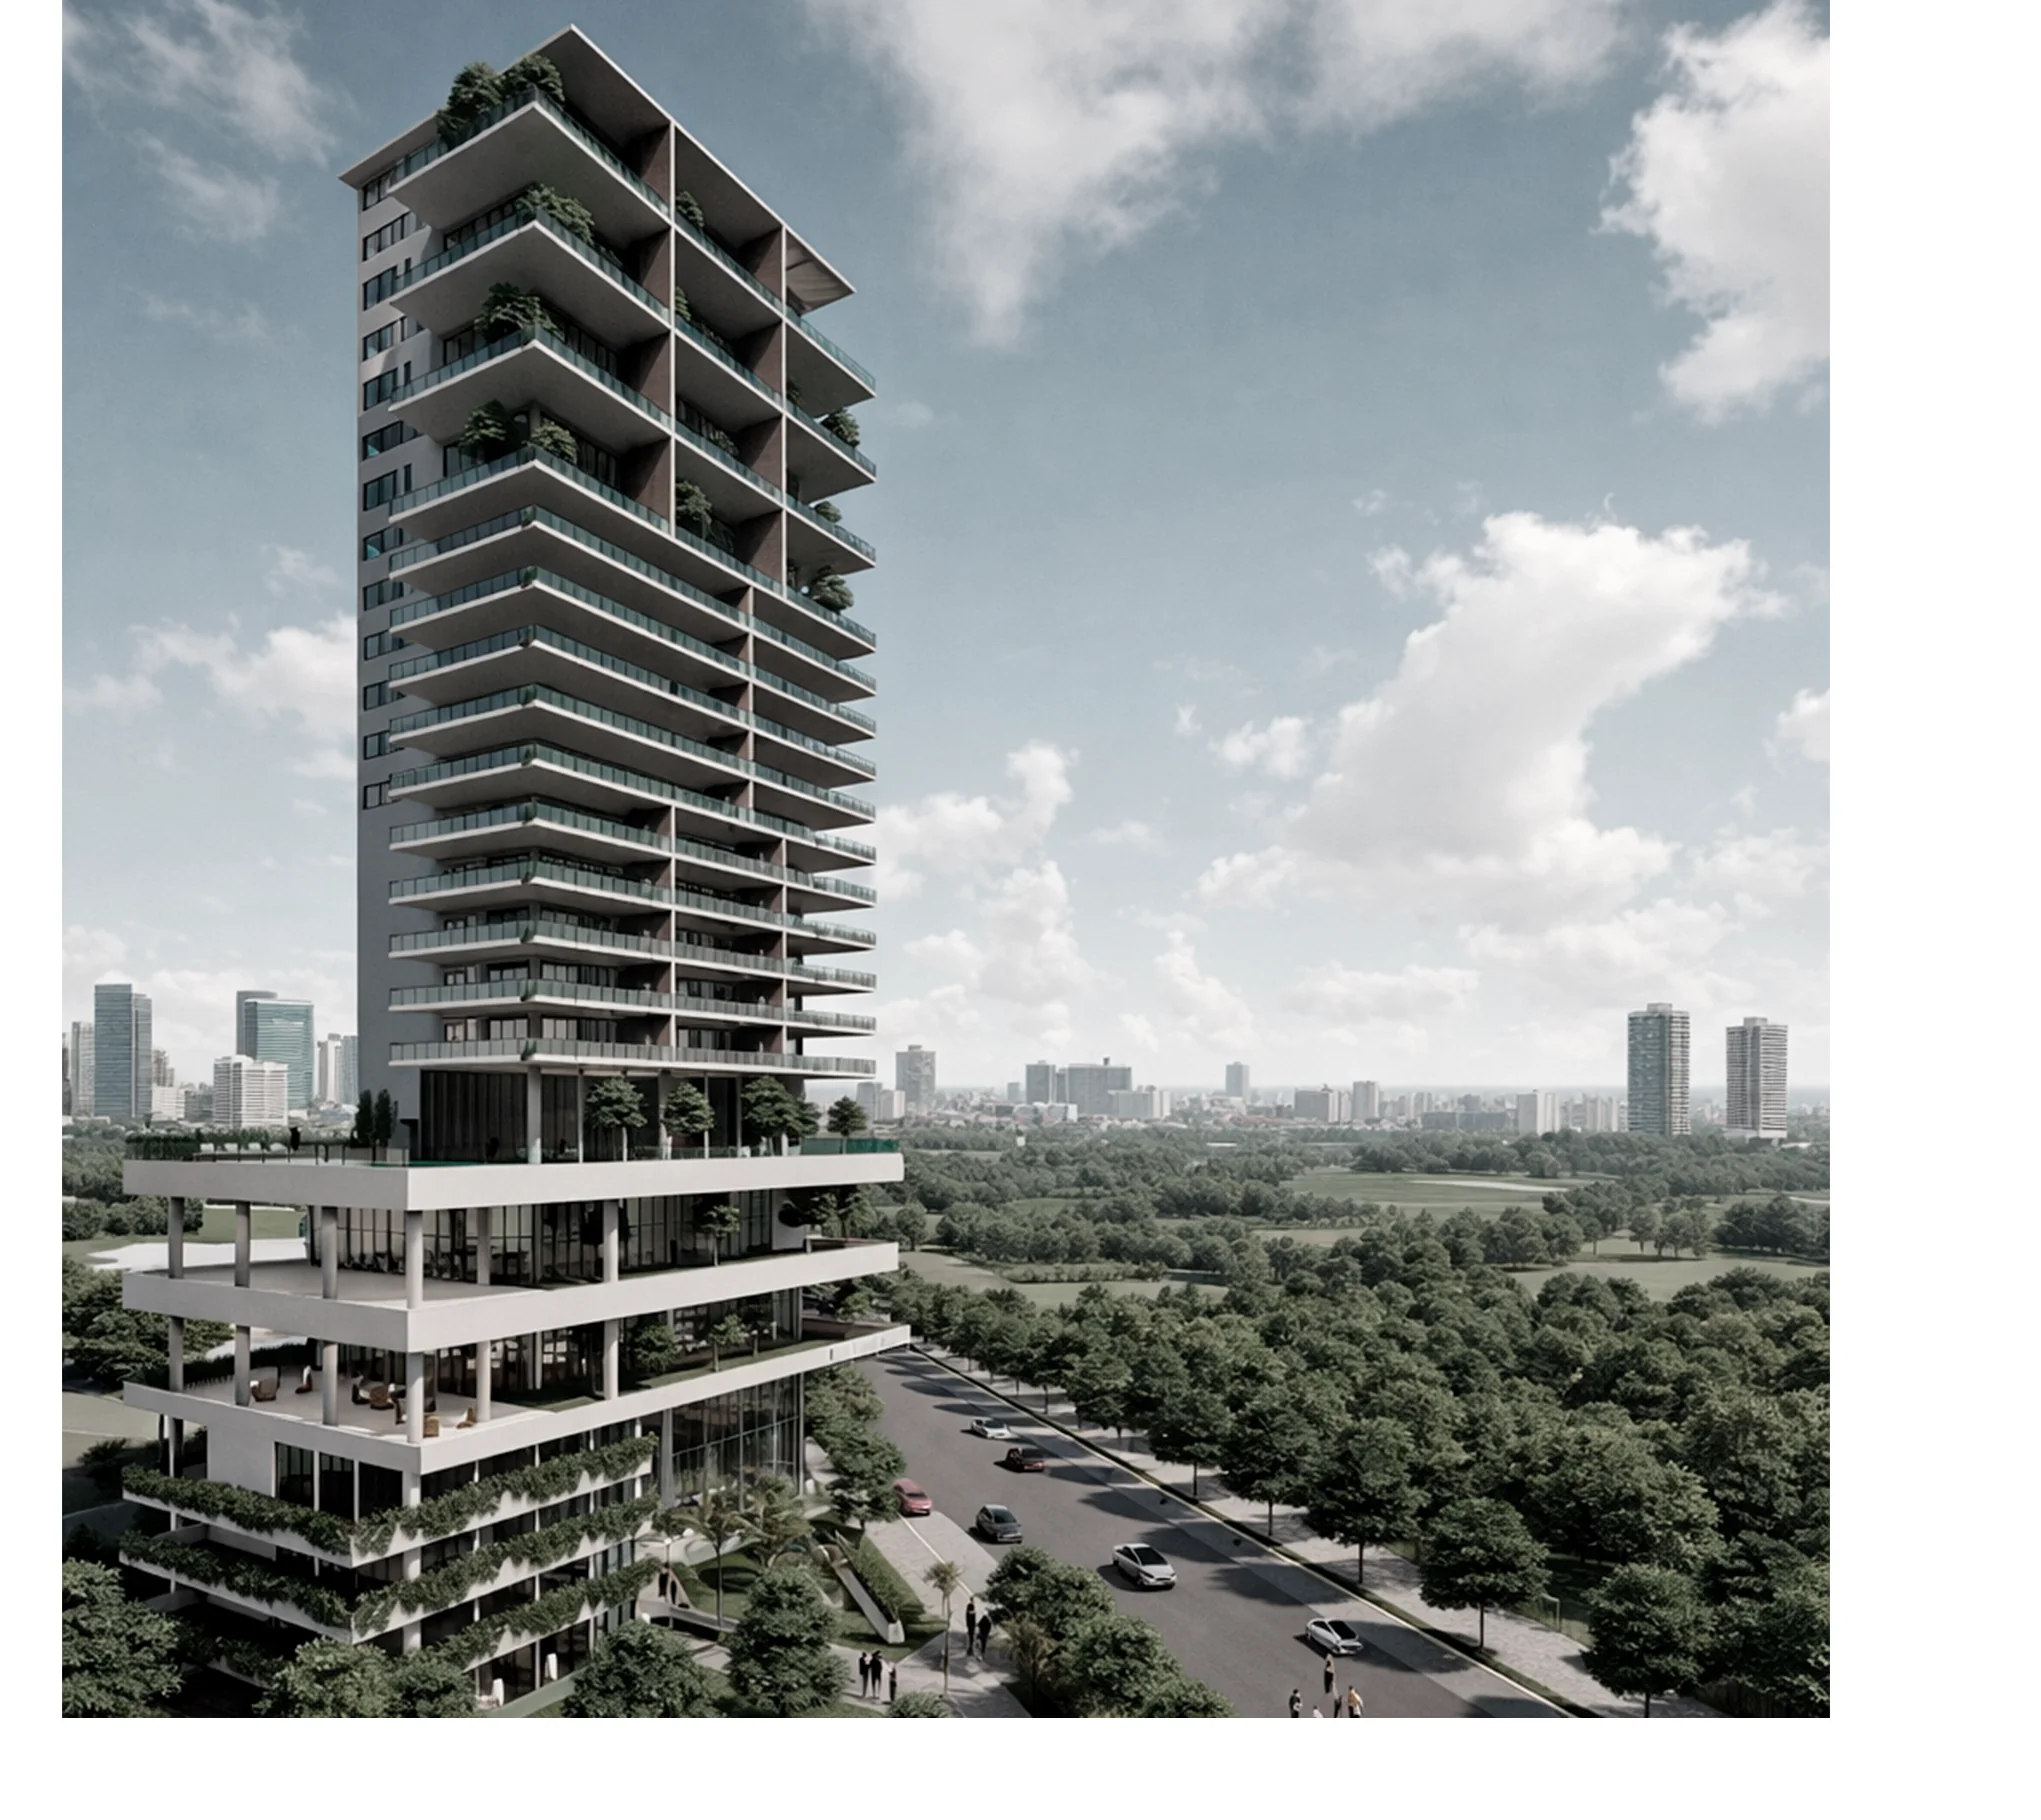
The tower sits between park and city: a light volume of planted balconies in dialogue with La Plata's built skyline.
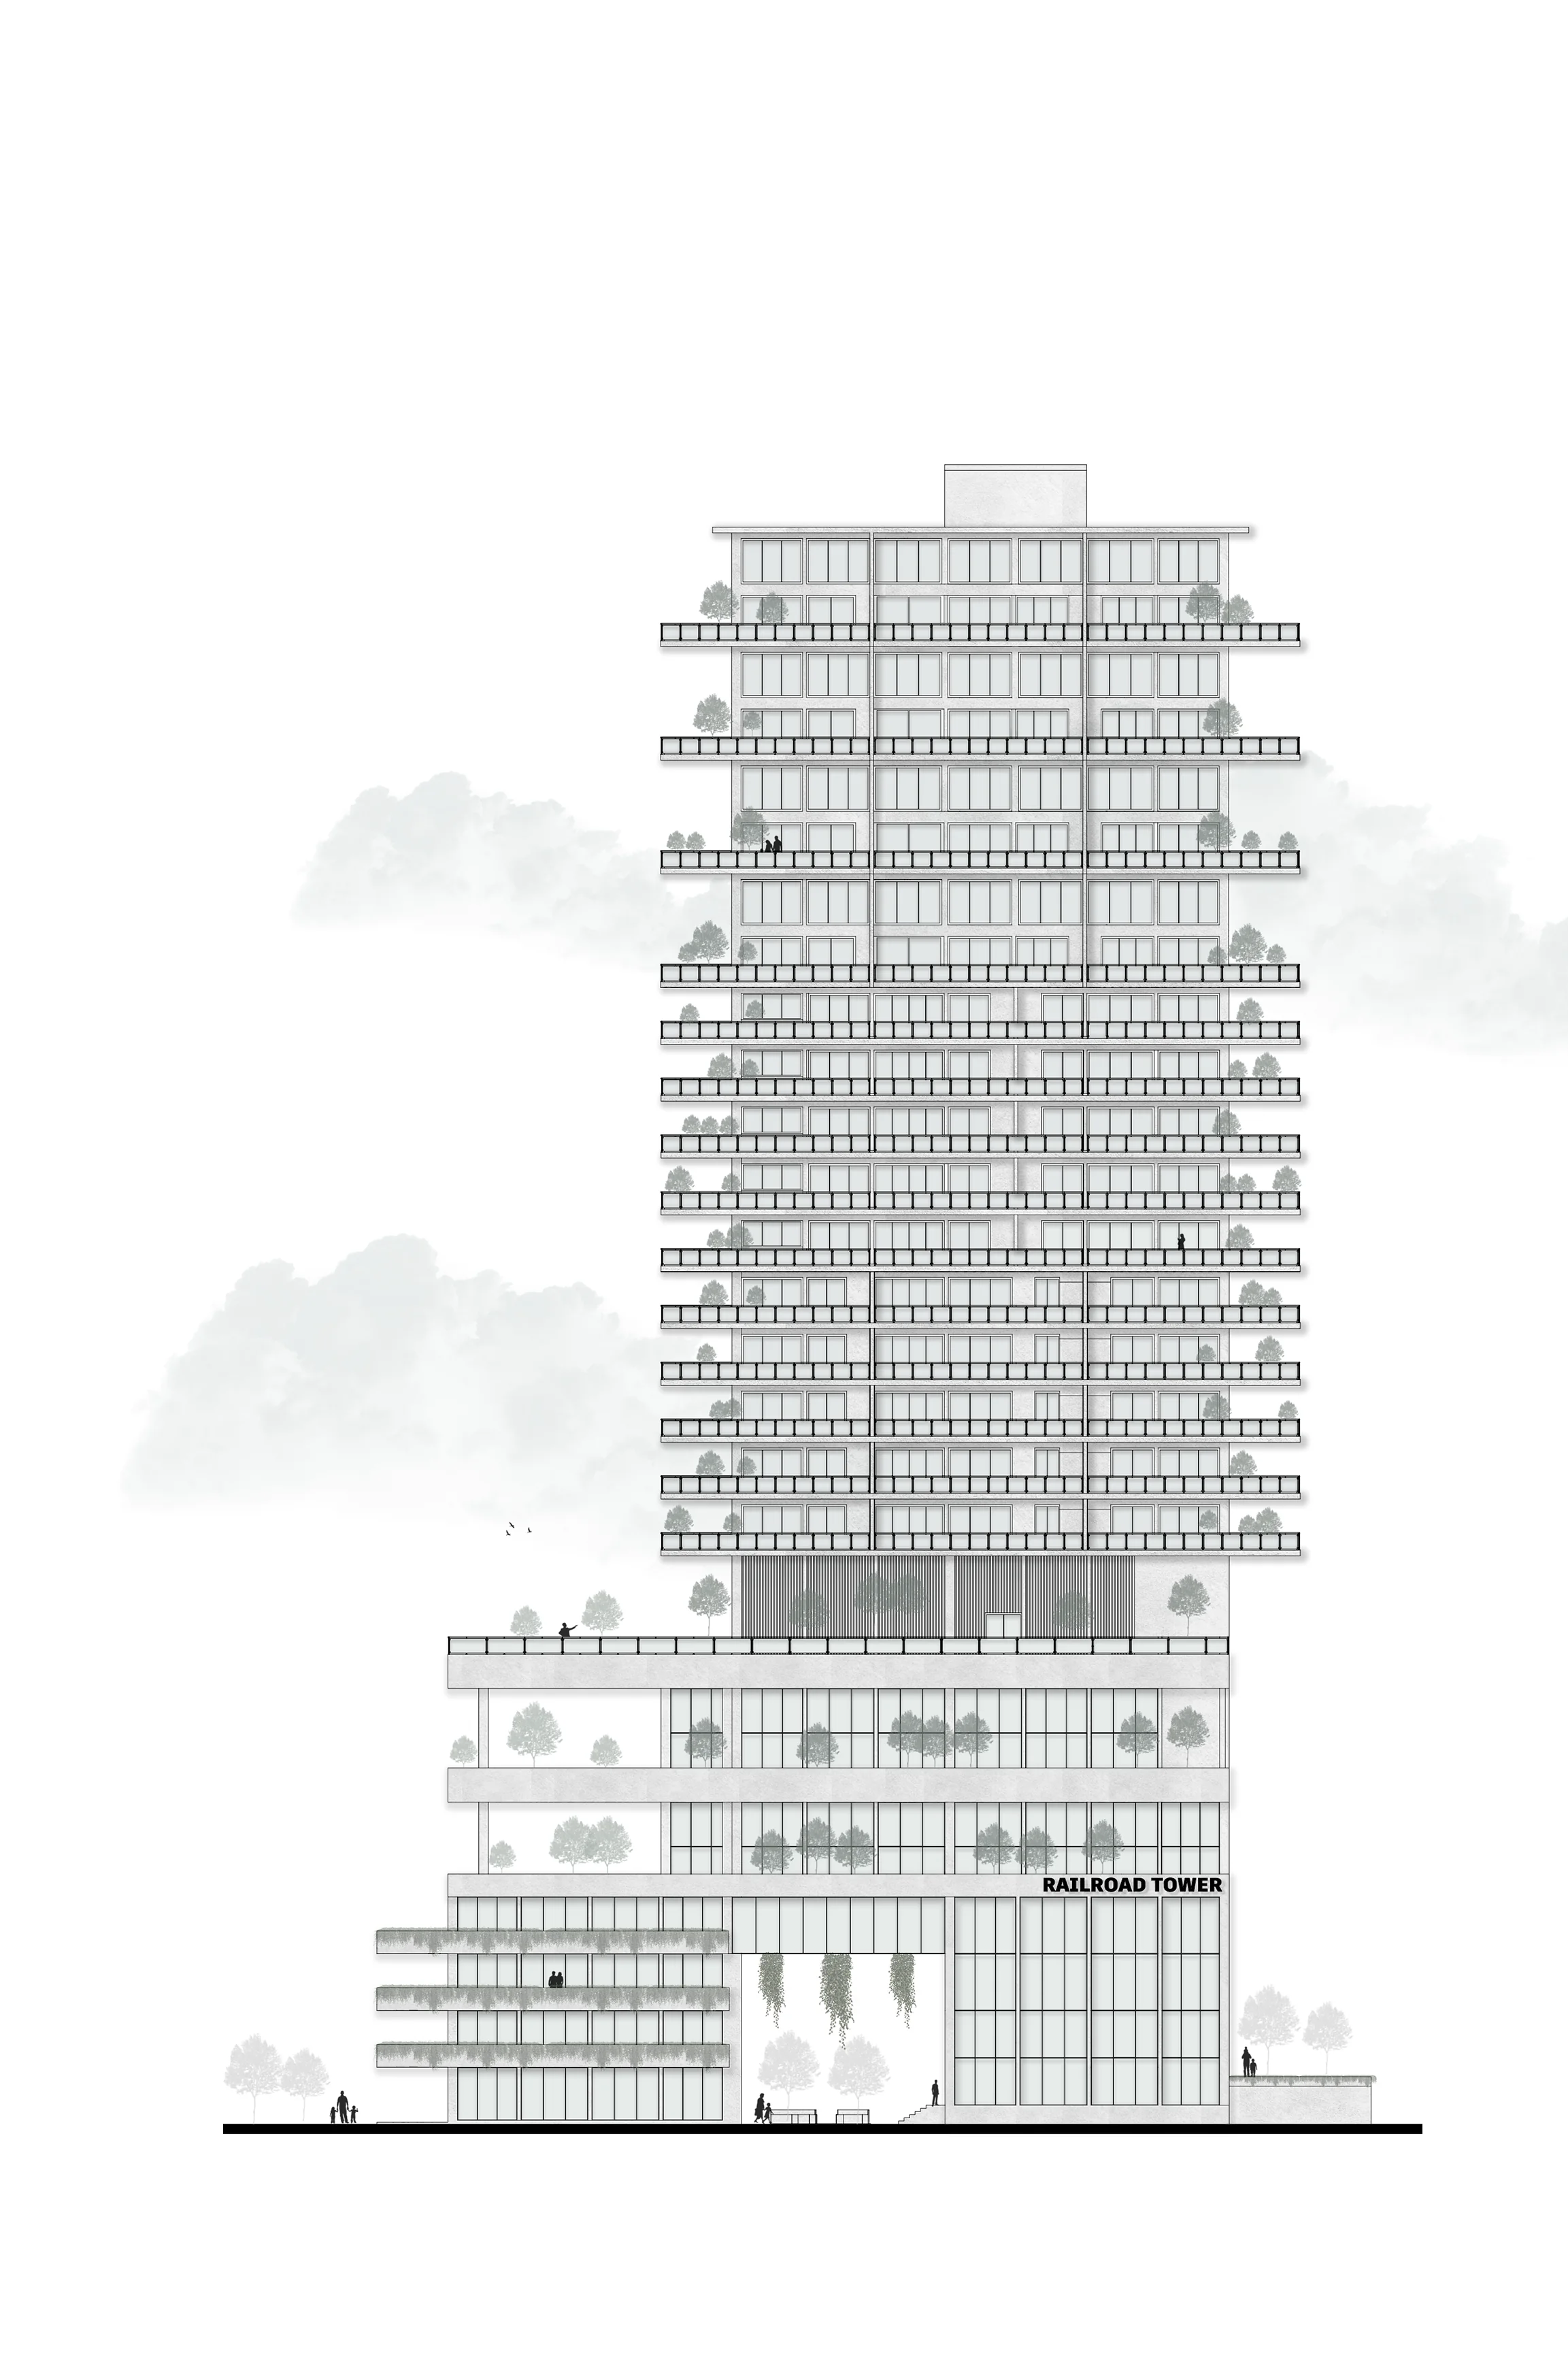
The façade unfolds the project's modular rhythm: continuous balcony bands, glazed bays and hanging plants that lighten the verticality.
- Course
- Urban Regional Studio
- University
- UNNE
- Year
- 2023
- Carbajal, Agustina